Rare cul-de-sac living in Prairie West with space to truly spread out! This massive 4 bedroom, 3.5 bath home with an office and bonus room offers the kind of layout and flexibility that’s hard to find. The open living and dining area is anchored by an awesome wood-burning fireplace, creating a warm and inviting space for gathering. The kitchen features a large island, gas range, and plenty of room to cook, entertain, and connect, along with a dedicated laundry room for added convenience. The oversized primary suite is a true retreat, featuring beautiful wood floors, large windows that fill the space with natural light, and an attached bathroom complete with a soaking tub, walk-in shower, and a huge walk-in closet. One additional bedroom offers its own private full bath, while the remaining two bedrooms are connected by a Jack and Jill bathroom, making the layout ideal for both privacy and functionality.
A private office and bonus room provide flexible space for work, play, or hobbies. Outside, the oversized lot is equipped with a sprinkler system and offers plenty of room to enjoy, relax, or entertain. Parking and storage are a major bonus with a 2 car attached garage plus an additional 1 car garage connected by a covered drive-through. A Class 4 impact-resistant shingle roof adds durability and peace of mind. Built with quality in mind, the home features a raised foundation designed to enhance drainage, durability, and long-term performance.Homes with this kind of space, layout, and location don’t come along often — come see what makes this one special. Call today for your private showing.
For sale
$624,999
3540 Callaway Dr, Weatherford, OK 73096
4beds
3,583sqft
Single Family Residence
Built in 2010
0.46 Acres Lot
$601,600 Zestimate®
$174/sqft
$-- HOA
What's special
Jack and jill bathroomSprinkler systemHuge walk-in closetWalk-in showerOversized lotWood-burning fireplaceGas range
- 164 days
- 204
- 3
Zillow last checked:
Listing updated:
Listed by:
Karen Magill 580-302-2009,
MAGILL REAL ESTATE
Source: MLSOK/OKCMAR as distributed by MLS GRID,MLS#: 1226965
Facts & features
Interior
Bedrooms & bathrooms
- Bedrooms: 4
- Bathrooms: 4
- Full bathrooms: 3
- 1/2 bathrooms: 1
Heating
- Has Heating (Unspecified Type)
Cooling
- Has cooling: Yes
Appliances
- Included: Dishwasher, Disposal, Water Heater, Built-In Electric Oven, Built-In Gas Range
- Laundry: Laundry Room
Features
- Flooring: Carpet, Tile, Wood
- Number of fireplaces: 1
- Fireplace features: Wood Burning
Interior area
- Total structure area: 3,583
- Total interior livable area: 3,583 sqft
Property
Parking
- Total spaces: 3
- Parking features: Garage
- Garage spaces: 3
Features
- Levels: One
- Stories: 1
- Patio & porch: Patio
- Fencing: Wood
Lot
- Size: 0.46 Acres
- Features: Cul-De-Sac, Interior Lot
Details
- Parcel number: 3540NONECallaway73096
- Special conditions: None
Construction
Type & style
- Home type: SingleFamily
- Architectural style: Traditional
- Property subtype: Single Family Residence
Materials
- Brick, Stone
- Foundation: Slab
- Roof: Composition
Condition
- Year built: 2010
Utilities & green energy
- Utilities for property: High Speed Internet, Public
Community & HOA
Location
- Region: Weatherford
Financial & listing details
- Price per square foot: $174/sqft
- Tax assessed value: $488,858
- Annual tax amount: $5,368
- Date on market: 5/1/2026
- Electric utility on property: Yes
Estimated market value
$601,600
$572,000 - $632,000
$3,223/mo
Price history
| Date | Event | Price |
|---|---|---|
| 5/1/2026 | Listed for sale | $624,999+1793.9%$174/sqft |
Source:  MLSOK/OKCMAR as distributed by MLS GRID #1226965 Report a problem MLSOK/OKCMAR as distributed by MLS GRID #1226965 Report a problem | ||
| 8/19/2008 | Sold | $33,000$9/sqft |
Source: MLSOK/OKCMAR as distributed by MLS GRID #226321A Report a problem | ||
Public tax history
| Year | Property taxes | Tax assessment |
|---|---|---|
| 2025 | $5,368 +2.1% | $53,775 +0.9% |
| 2024 | $5,258 +5.7% | $53,316 +5% |
| 2023 | $4,975 +1.8% | $50,777 |
| 2022 | $4,885 -0.8% | $50,777 |
| 2021 | $4,925 -2.9% | $50,777 +0.8% |
| 2020 | $5,074 +3.9% | $50,350 +5% |
| 2019 | $4,882 +15.5% | $47,952 +5% |
| 2018 | $4,226 +0.7% | $45,669 +2.5% |
| 2017 | $4,198 -12.8% | $44,549 -12% |
| 2016 | $4,814 +3.5% | $50,608 +5% |
| 2015 | $4,652 +3.3% | $48,197 +3.1% |
| 2014 | $4,503 | $46,758 |
Find assessor info on the county website
Monthly payment
Est. payment
Payment breakdown
Explore the cost of this home by adjusting the details. Changes won't be saved.Climate risks
Neighborhood: 73096
Nearby schools
Schools provided by the listing agent
- Elementary: Weatherford East ES,Weatherford West ES
- Middle: Weatherford MS
- High: Weatherford HS
Source: MLSOK/OKCMAR as distributed by MLS GRID. This data may not be complete. We recommend contacting the local school district to confirm school assignments for this home.


Similar homes
- $480,0004 bd3 ba2.5k sqft3417 Lyle Rd, Weatherford, OK 73096For Sale
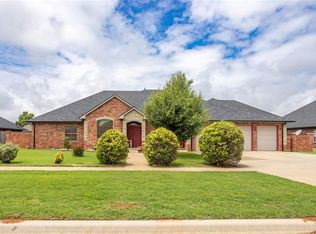 MLS ID #1171286, Nicholas Davis, DAVIS PROPERTIES, LLC.. MLSOK/OKCMAR as distributed by MLS GRID
 - $619,9005 bd3 ba3k sqft3405 Hogan Dr, Weatherford, OK 73096For Sale
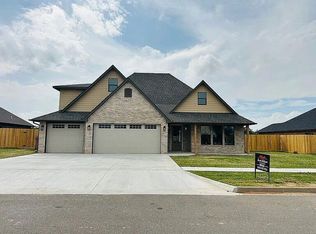 MLS ID #1227734, Homer Adams, Adams Family Real Estate LLC. MLSOK/OKCMAR as distributed by MLS GRID
 - $495,0005 bd4 ba2.5k sqft10046 Deer Creek Rd, Weatherford, OK 73096For Sale
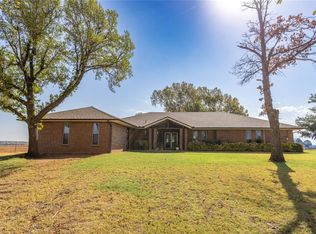 MLS ID #1246358, Nicholas Davis, DAVIS PROPERTIES, LLC.. MLSOK/OKCMAR as distributed by MLS GRID
 - $420,0004 bd3 ba2.5k sqft2200 Stratta Dr, Weatherford, OK 73096For Sale
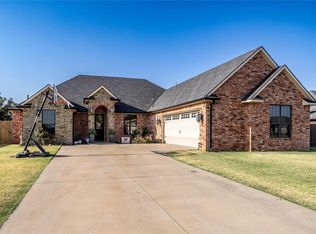 MLS ID #1246237, Nicholas Davis, DAVIS PROPERTIES, LLC.. MLSOK/OKCMAR as distributed by MLS GRID
