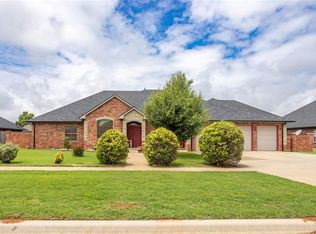
Some homes simply offer more—and 2422 Sunset Drive is one of them. Located in Clinton’s desirable Rolling Hills Addition, this impressive five-bedroom home combines generous living space with amenities you simply don’t find every day. Beautiful marble flooring flows through the main living areas, complemented by built-in entertainment and lighting features that create an inviting atmosphere for both everyday living and entertaining.
The spacious kitchen features marble countertops, high-end stainless steel appliances and abundant workspace, while five bedrooms provide flexibility for family, guests, home offices or hobby spaces. Downstairs, the expansive basement adds another dimension to the home with a custom bar and plenty of room for a game room, home gym or additional entertaining space.
One of the home’s most unique features is the private in-home salon complete with a luxurious steam shower—a space that could also be reimagined to suit a variety of needs.
Step outside and you’ll find a backyard designed to be enjoyed, featuring a hot tub, outdoor fireplace, garden area and plenty of remaining yard space. A three-car garage and circle drive provide excellent parking and convenience.
With its combination of space, versatility and truly distinctive amenities, 2422 Sunset Drive offers an opportunity unlike most homes on the market. There’s even more to discover in person—schedule your private showing and experience everything this Rolling Hills property has to offer.
For sale
$475,000
2422 Sunset Dr, Clinton, OK 73601
5beds
4,776sqft
Single Family Residence
Built in 1991
0.43 Acres Lot
$453,100 Zestimate®
$99/sqft
$-- HOA
What's special
Hot tubOutdoor fireplaceGarden areaExpansive basementPrivate in-home salonThree-car garageFive bedrooms provide flexibility
- 8 days
- 754
- 30
Likely to sell faster than
Zillow last checked:
Listing updated:
Listed by:
Aaron Hemingway 580-383-7887,
United Country Heard Auction &
Source: MLSOK/OKCMAR as distributed by MLS GRID,MLS#: 1249901
Facts & features
Interior
Bedrooms & bathrooms
- Bedrooms: 5
- Bathrooms: 5
- Full bathrooms: 4
- 1/2 bathrooms: 1
Heating
- Has Heating (Unspecified Type)
Cooling
- Has cooling: Yes
Appliances
- Included: Dishwasher, Dryer, Refrigerator, Washer
Features
- Number of fireplaces: 2
- Fireplace features: Other
Interior area
- Total structure area: 4,776
- Total interior livable area: 4,776 sqft
Property
Parking
- Total spaces: 3
- Parking features: Garage
- Garage spaces: 3
Features
- Exterior features: Balcony
- Has spa: Yes
- Spa features: Spa/Hot Tub
- Has view: Yes
- View description: Water
- Has water view: Yes
- Water view: Water
Lot
- Size: 0.43 Acres
- Features: Infill Lot
Details
- Parcel number: 2422NONESunset73601
- Special conditions: None
Construction
Type & style
- Home type: SingleFamily
- Architectural style: Contemporary
- Property subtype: Single Family Residence
Materials
- Brick
- Foundation: Slab
- Roof: Composition
Condition
- Year built: 1991
Community & HOA
Location
- Region: Clinton
Financial & listing details
- Price per square foot: $99/sqft
- Tax assessed value: $338,705
- Annual tax amount: $3,877
- Date on market: 10/1/2026
Estimated market value
$453,100
$430,000 - $476,000
Not available
Price history
| Date | Event | Price |
|---|---|---|
| 10/1/2026 | Listed for sale | $475,000-4.8%$99/sqft |
Source:  MLSOK/OKCMAR as distributed by MLS GRID #1249901 Report a problem MLSOK/OKCMAR as distributed by MLS GRID #1249901 Report a problem | ||
| 10/1/2026 | Listing removed | $499,000$104/sqft |
Source: MLSOK/OKCMAR as distributed by MLS GRID #1219178 Report a problem | ||
| 5/5/2026 | Price change | $499,000-6.3%$104/sqft |
Source: MLSOK/OKCMAR as distributed by MLS GRID #1219178 Report a problem | ||
| 4/13/2026 | Price change | $532,500-3%$111/sqft |
Source: MLSOK/OKCMAR as distributed by MLS GRID #1219178 Report a problem | ||
| 3/17/2026 | Listed for sale | $549,000-8.3%$115/sqft |
Source: MLSOK/OKCMAR as distributed by MLS GRID #1219178 Report a problem | ||
| 10/18/2025 | Listing removed | $599,000$125/sqft |
Source: MLSOK/OKCMAR as distributed by MLS GRID #1165773 Report a problem | ||
| 8/23/2025 | Price change | $599,000-7.8%$125/sqft |
Source: MLSOK/OKCMAR as distributed by MLS GRID #1165773 Report a problem | ||
| 4/26/2025 | Listed for sale | $650,000$136/sqft |
Source: MLSOK/OKCMAR as distributed by MLS GRID #1165773 Report a problem | ||
Public tax history
| Year | Property taxes | Tax assessment |
|---|---|---|
| 2025 | $3,877 +0.7% | $37,257 +3% |
| 2024 | $3,851 +3.1% | $36,172 |
| 2023 | $3,735 +10.6% | $36,172 |
| 2022 | $3,377 +1.8% | $36,172 |
| 2021 | $3,317 -3.5% | $36,172 -1.5% |
| 2020 | $3,436 -2.5% | $36,708 -2.8% |
| 2019 | $3,523 -8.5% | $37,758 -9% |
| 2018 | $3,848 +6.4% | $41,489 +5.1% |
| 2017 | $3,617 +3.7% | $39,463 +3% |
| 2016 | $3,489 +3.9% | $38,314 +3% |
| 2015 | $3,358 +2.5% | $37,198 -0.2% |
| 2014 | $3,278 +1.5% | $37,277 +3% |
| 2013 | $3,229 -9.6% | $36,191 -10.2% |
| 2012 | $3,571 +6.6% | $40,292 +5% |
| 2011 | $3,350 +5.4% | $38,374 |
| 2010 | $3,179 | $38,374 |
| 2009 | $3,179 -1.9% | $38,374 |
| 2008 | $3,240 +2.4% | $38,374 +5% |
| 2007 | $3,165 | $36,547 |
Find assessor info on the county website
Monthly payment
Est. payment
Payment breakdown
Explore the cost of this home by adjusting the details. Changes won't be saved.Climate risks
Neighborhood: 73601
Nearby schools
Schools provided by the listing agent
- Elementary: Nance ES,Southwest ES,Washington ES
- Middle: Clinton MS
- High: Clinton HS
Source: MLSOK/OKCMAR as distributed by MLS GRID. This data may not be complete. We recommend contacting the local school district to confirm school assignments for this home.

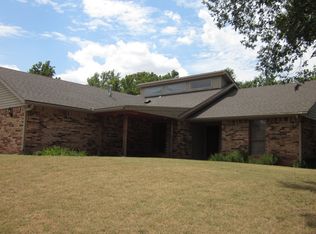
Similar homes
- $495,0005 bd4 ba2.5k sqft10046 Deer Creek Rd, Weatherford, OK 73096For Sale
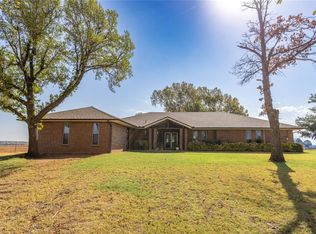 MLS ID #1246358, Nicholas Davis, DAVIS PROPERTIES, LLC.. MLSOK/OKCMAR as distributed by MLS GRID
 - $445,0004 bd3 ba2.9k sqft121 W Tahoe Dr, Cordell, OK 73632For Sale
 MLS ID #1237855, Angela Russell, Triple R Real Estate LLC. MLSOK/OKCMAR as distributed by MLS GRID
 - $399,0005 bd4 ba3.4k sqft11747 N 2240th Rd, Cordell, OK 73632For Sale
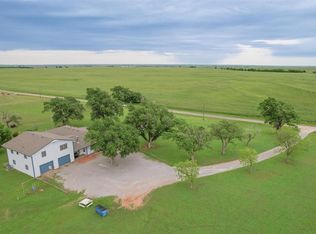 MLS ID #1168802, Stacey Stricker, United Country OK Sunset Rlty. MLSOK/OKCMAR as distributed by MLS GRID
 - $480,0004 bd3 ba2.5k sqft3417 Lyle Rd, Weatherford, OK 73096For Sale
 MLS ID #1171286, Nicholas Davis, DAVIS PROPERTIES, LLC.. MLSOK/OKCMAR as distributed by MLS GRID
