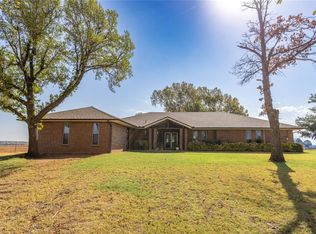
Tucked away in a quiet cul-de-sac, this beautifully crafted custom home by Clay Hill offers the perfect blend of comfort, style, and thoughtful design. With 3 bedrooms and 2.5 baths, this home welcomes you with rich wood floors, crown molding, and a warm gas fireplace that anchors the inviting living space—along with stunning woodwork throughout that adds character and timeless appeal. The kitchen is a standout, featuring stainless steel appliances, a gas stovetop, a built-in microwave, and a double oven—perfect for both everyday living and entertaining. Enjoy meals in the breakfast nook, gather around the bar, or host in the formal dining space for more elevated occasions. The owner’s suite is a true retreat, offering a spacious bedroom and a luxurious bath complete with a double vanity, jetted tub, walk-in shower, and a large walk-in closet. Enjoy either a dedicated study or an additional room with a closet, which offers flexibility for a fourth bedroom, hobby room, or guest space.
Additional highlights include plantation shutters in the foyer and living room, and quality finishes throughout that reflect the craftsmanship you expect in a custom build. Step outside to a covered patio overlooking a fully fenced yard with a concrete footer and sprinkler system—designed for easy maintenance and outdoor enjoyment. A rare opportunity to own a thoughtfully designed home in a sought-after setting—this one truly checks all the boxes.
For sale
$430,000
3509 Callaway Dr, Weatherford, OK 73096
3beds
2,516sqft
Single Family Residence
Built in 2010
0.3 Acres Lot
$-- Zestimate®
$171/sqft
$-- HOA
What's special
Sprinkler systemQuality finishes throughoutLarge walk-in closetFully fenced yardWalk-in showerQuiet cul-de-sacStunning woodwork throughout
- 144 days
- 358
- 4
Zillow last checked:
Listing updated:
Listed by:
AMANDA HILL 580-774-8301,
EAGLE REALTY-THE MORLEY GROUP
Source: MLSOK/OKCMAR as distributed by MLS GRID,MLS#: 1223857
Facts & features
Interior
Bedrooms & bathrooms
- Bedrooms: 3
- Bathrooms: 3
- Full bathrooms: 2
- 1/2 bathrooms: 1
Heating
- Has Heating (Unspecified Type)
Cooling
- Has cooling: Yes
Features
- Number of fireplaces: 1
- Fireplace features: Gas Log
Interior area
- Total structure area: 2,516
- Total interior livable area: 2,516 sqft
Property
Parking
- Total spaces: 2
- Parking features: Garage
- Garage spaces: 2
Features
- Levels: One
- Stories: 1
- Patio & porch: Patio, Porch
Lot
- Size: 0.3 Acres
- Features: Interior Lot
Details
- Parcel number: 3509NONECallaway73096
- Special conditions: None
Construction
Type & style
- Home type: SingleFamily
- Architectural style: Dallas
- Property subtype: Single Family Residence
Materials
- Brick
- Foundation: Slab
- Roof: Composition
Condition
- Year built: 2010
Community & HOA
Location
- Region: Weatherford
Financial & listing details
- Price per square foot: $171/sqft
- Tax assessed value: $327,145
- Annual tax amount: $3,592
- Date on market: 4/13/2026
Estimated market value
Not available
Estimated sales range
Not available
Not available
Price history
| Date | Event | Price |
|---|---|---|
| 4/13/2026 | Listed for sale | $430,000+1553.8%$171/sqft |
Source:  MLSOK/OKCMAR as distributed by MLS GRID #1223857 Report a problem MLSOK/OKCMAR as distributed by MLS GRID #1223857 Report a problem | ||
| 3/2/2010 | Sold | $26,000$10/sqft |
Source: MLSOK/OKCMAR as distributed by MLS GRID #237112A Report a problem | ||
Public tax history
| Year | Property taxes | Tax assessment |
|---|---|---|
| 2025 | $3,592 +6.3% | $35,986 +5% |
| 2024 | $3,380 +5.7% | $34,273 +5% |
| 2023 | $3,198 +1.8% | $32,641 |
| 2022 | $3,140 -0.8% | $32,641 |
| 2021 | $3,166 -2.4% | $32,641 +1.4% |
| 2020 | $3,245 +3.9% | $32,200 +5% |
| 2019 | $3,122 +15.5% | $30,667 +5% |
| 2018 | $2,703 -2.5% | $29,207 -0.7% |
| 2017 | $2,772 -12.8% | $29,421 -12% |
| 2016 | $3,179 +3.5% | $33,414 +5% |
| 2015 | $3,072 +4.4% | $31,823 +4.1% |
| 2014 | $2,943 | $30,557 |
Find assessor info on the county website
Monthly payment
Est. payment
Payment breakdown
Explore the cost of this home by adjusting the details. Changes won't be saved.Climate risks
Neighborhood: 73096
Nearby schools
Schools provided by the listing agent
- Elementary: Burcham ES,Weatherford East ES
- Middle: Weatherford MS
- High: Weatherford HS
Source: MLSOK/OKCMAR as distributed by MLS GRID. This data may not be complete. We recommend contacting the local school district to confirm school assignments for this home.

Similar homes
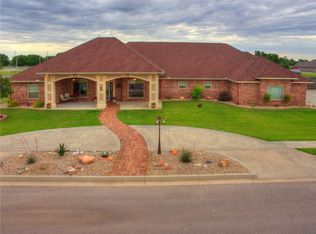
- $425,0004 bd3 ba2.5k sqft2200 Stratta Dr, Weatherford, OK 73096For Sale
 MLS ID #1246237, Nicholas Davis, DAVIS PROPERTIES, LLC.. MLSOK/OKCMAR as distributed by MLS GRID
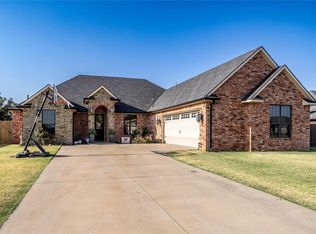
 - $449,0004 bd2 ba2.6k sqft2101 Stratta Dr, Weatherford, OK 73096For Sale
 MLS ID #1220457, AMANDA HILL, EAGLE REALTY-THE MORLEY GROUP. MLSOK/OKCMAR as distributed by MLS GRID
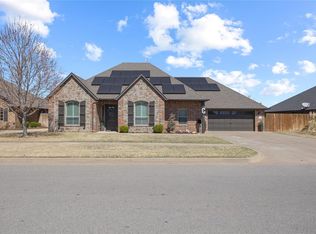
 - $480,0004 bd3 ba2.5k sqft3417 Lyle Rd, Weatherford, OK 73096For Sale
 MLS ID #1171286, Nicholas Davis, DAVIS PROPERTIES, LLC.. MLSOK/OKCMAR as distributed by MLS GRID
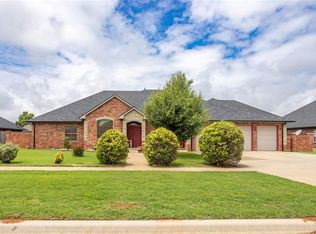
 - $520,0005 bd4 ba2.5k sqft10046 Deer Creek Rd, Weatherford, OK 73096For Sale
 MLS ID #1246358, Nicholas Davis, DAVIS PROPERTIES, LLC.. MLSOK/OKCMAR as distributed by MLS GRID
