Skip main navigation
Off market
  • $578,200

    3524 Callaway Dr, Weatherford, OK 73096

    3beds
    3,178sqft
    SingleFamily
    Built in 2008
    0.45 Acres Lot
    $578,200 Zestimate®
    $182/sqft
    $2,528 Estimated rent

    Home value

    $578,200

    $538,000 - $619,000

    $2,528/mo

    Zestimate® history
    Loading
    Loading...

    Owner options

    List your home for rent

    $2,528/mo

    Rent Zestimate®

    Find your next renter with Zillow Rental Manager. Plus, with online applications, you can quickly screen prospective tenants – for free.

    Learn more

    $2,528/mo

    Rent Zestimate®

    Refinance and save

    $3,461/mo

    Est. payment

    Refinancing to a lower rate could help reduce your monthly payments and save thousands over the life of the loan.

    See today's rates

    $3,461/mo

    Est. payment

    Explore your selling options

    Work with a Zillow partner agent

    Leverage their expertise and Zillow's premium Showcase listings to get your home seen by more buyers.

    Get started

    List with your own agent

    Get your home in front of millions of buyers by listing it on Zillow.

    Learn how to do it

    Sell it yourself

    Take full control of how buyers see your home on Zillow by listing For Sale by Owner (FSBO).

    List your home

    What's special

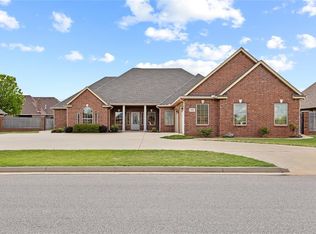
    Attention to every detail in this custom built executive home. Large flowing spaces w/ custom wide moldings, columns, & special ceiling designs. A Chef's dream Kitchen w/ custom cabinets featuring pullout shelves, lazy susan, wine storage, vertical sliders, plate display, spice pull out, & custom vent hood. Main sink plus "prep" sink at baking center w/ custom mixer & towel pull outs. Large Dining w/ built in corner display cabs, wood flooring, & Thomas KinKade mural. Massive Living Rm w/ gas log fireplace featuring marble surround and flat screen TV. Custom shades throughout. Split bedroom plan. HUGE Master Suite w/ double walk-in closets. One serves as Safe Room. Corner jetted tub w/ oversized walk in shower. Great storage in custom linen cabs. Custom scrap book area plus incredible storage throughout. Nutone central vac, zoned CH&A, water softener, & 2 hot water tanks. ADA accessible. 1644 Sq. Ft. DREAM GARAGE holds 6 cars!!!

    This property is off market, which means it's not currently listed for sale or rent on Zillow. This may be different from what's available on other websites or public sources.

    Facts & features

    Interior

    Bedrooms & bathrooms
    • Bedrooms: 3
    • Bathrooms: 2
    • Full bathrooms: 2
    Heating
    • Other, Gas
    Cooling
    • Central
    Appliances
    • Included: Dishwasher, Garbage disposal, Microwave
    Features
    • Stained Wood, Whirlpool, Laundry Room
    • Flooring: Tile, Carpet, Hardwood
    • Has fireplace: Yes
    Interior area
    • Total interior livable area: 3,178 sqft

    Property

    Parking
    • Parking features: Garage - Attached
    Features
    • Exterior features: Stone
    Lot
    • Size: 0.45 Acres
    Details
    • Parcel number: 047500009003000000

    Construction

    Type & style
    • Home type: SingleFamily
    Materials
    • masonry
    • Foundation: Concrete
    • Roof: Composition
    Condition
    • Year built: 2008

    Community & neighborhood

    Location
    • Region: Weatherford

    Other

    Other facts
    • Fence: Combination
    • Floors: Stone
    • Lot Description: Cul-de-Sac
    • Construction: Stucco, Brick
    • Appliances: Water Heater
    • Exterior Features: Balcony
    • Foundation: Slab
    • Mechanical Features: Garage Door Lift, Underground Sprinkler, Central Vac, Smoke Alarm
    • Other Rooms: Inside Utility, Office
    • Oven Energy: Electric
    • Oven Type: Builtin
    • Property Type: Residential
    • Range Type: Builtin
    • Utilities Available: Public Utilities, Electric
    • Yr Built Type: Existing
    • Parking: Concrete Drive, Circle Drive
    • Property Faces: West
    • Range Energy: Electric
    • Property Level: One
    • Interior Features: Stained Wood, Whirlpool, Laundry Room
    • Energy: Storm Doors, Programmable Thermostat
    • Style: Mediterranean
    • Storm Shelter: Safe Room
    • Sq Ft Source: Courthouse
    • Roof: Architectual Shingle
    • Windows: Low E, Double Pane, Vinyl Frame
    • Insulation: Blown Fiberglass, Fiberglass Bats

    Price history

    DateEventPrice
    10/12/2018Sold$425,000-14.8%$134/sqft
    Source: MLSOK/OKCMAR as distributed by MLS GRID #787329 Report a problem
    8/22/2017Listed for sale$498,850+1378.1%$157/sqft
    Source: EAGLE REALTY-THE MORLEY GROUP #787329 Report a problem
    8/18/2006Sold$33,750$11/sqft
    Source: Agent Provided Report a problem

    Public tax history

    YearProperty taxesTax assessment
    2024$4,650 +3.7%$48,153 +3%
    2023$4,482 +1.8%$46,750
    2022$4,402 -0.8%$46,750
    2021$4,438 -3.7%$46,750
    2020$4,610 -1%$46,750
    2019$4,658 +20.7%$46,750 +9.4%
    2018$3,860 -2.5%$42,716 -0.7%
    2017$3,961 -11%$43,034 -9.9%
    2016$4,450 +1.6%$47,783 +3%
    2015$4,381 +3.3%$46,391 +3%
    2014$4,241 +10.1%$45,041 +3%
    2013$3,852 +3.9%$43,728 +3%
    2012$3,705 -3.2%$42,455 +3.8%
    2011$3,829 +6.7%$40,897
    2010$3,590 $40,897
    2009$3,590 +987.1%$40,897 +1001.5%
    2008$330 $3,713

    Find assessor info on the county website

    Neighborhood: 73096

    Nearby schools

    GreatSchools rating
    Schools provided by the listing agent
    • Elementary: Burcham
    • Middle: Weatherford
    • High: Weatherford
    • District: Weatherford

    Source: The MLS. This data may not be complete. We recommend contacting the local school district to confirm school assignments for this home.

    Get pre-qualified for a loan
    At Zillow Home Loans, we can pre-qualify you in as little as 5 minutes with no impact to your credit score.

    An equal housing lender. NMLS #10287.