Welcome to this stunning, fully renovated dream home where timeless design meets functionality! Thoughtfully designed with a timeless neutral color palette, upscale finishes and beautiful professional landscaping, this home is sure to impress. At the heart of the property is an incredible backyard OASIS featuring a professional 3-hole PUTTING GREEN, resort-style saltwater fiberglass POOL with natural stone WATERFALL, full OUTDOOR KITCHEN and an impressive POOL HOUSE with 2 glass overhead doors for seamless indoor/outdoor entertaining. Offering approximately 4,609 sq. ft. of living space, the property includes 4,159 sq. ft. in the main home plus 450 sq. ft. in the heated and cooled pool house. An additional 676 sq. ft. FINISHED BASEMENT serves as a fitness studio with floor-to-ceiling mirrors & a steel-door safe room. The open-concept split-bedroom floor plan is ideal for everyday living and entertaining. The main level features a spacious living room with fireplace, formal dining room with wainscoting, private office with built-ins, powder bath and a chef's kitchen with a large island, breakfast nook, double ovens, walk-in pantry, and butler's pantry/coffee bar. The luxurious primary suite offers a spa-like bath with a dual-head tiled shower, soaking tub, and oversized custom walk-in closet. A private guest suite with full bath, plus two additional bedrooms connected by a Jack-and-Jill bath, complete the main level. Upstairs you'll find a game room, media room, full bath, and an oversized flex room currently used as climate-controlled storage.The pool house is a true extension of the home, complete with a kitchen, built-in ice maker, refrigerator, and half bath. Additional amenities include a whole-house GENERAC generator, full SPRINKLER SYSTEM and raised GARDEN beds. NEW ROOF and gutters 2026!
Luxury, comfort, and resort-style living come together in this exceptional one-of-a-kind property. Schedule your private showing today!
For sale
Price cut: $24K (10/2)
$875,000
913 Stonebridge Ct, Weatherford, OK 73096
4beds
4,609sqft
Single Family Residence
Built in 2013
0.72 Acres Lot
$-- Zestimate®
$190/sqft
$-- HOA
What's special
Resort-style saltwater fiberglass poolNatural stone waterfallIncredible backyard oasisFull outdoor kitchenTimeless neutral color paletteFull sprinkler systemUpscale finishes
- 72 days
- 700
- 37
Zillow last checked:
Listing updated:
Listed by:
NEELY TUCKER 405-313-3642,
EAGLE REALTY-THE MORLEY GROUP
Source: MLSOK/OKCMAR as distributed by MLS GRID,MLS#: 1241814
Facts & features
Interior
Bedrooms & bathrooms
- Bedrooms: 4
- Bathrooms: 6
- Full bathrooms: 4
- 1/2 bathrooms: 2
Heating
- Has Heating (Unspecified Type)
Cooling
- Has cooling: Yes
Features
- Flooring: Brick, Carpet, Tile, Wood
- Number of fireplaces: 1
- Fireplace features: Gas Log
Interior area
- Total structure area: 4,609
- Total interior livable area: 4,609 sqft
Property
Parking
- Total spaces: 3
- Parking features: Garage
- Garage spaces: 3
Features
- Levels: Multi/Split
- Exterior features: Outdoor Kitchen, Rain Gutters, Water Feature
- Has private pool: Yes
- Pool features: Diving Board, Fenced, Fiberglass, Heated, Waterfall
Lot
- Size: 0.72 Acres
- Features: Cul-De-Sac
Details
- Parcel number: 913NONEStonebridge73096
- Special conditions: None
Construction
Type & style
- Home type: SingleFamily
- Architectural style: Traditional
- Property subtype: Single Family Residence
Materials
- Brick, Stone, Stucco
- Foundation: Slab
- Roof: Composition
Condition
- Year built: 2013
Details
- Builder name: Stephen Tucker Homes
Community & HOA
Location
- Region: Weatherford
Financial & listing details
- Price per square foot: $190/sqft
- Tax assessed value: $750,000
- Annual tax amount: $8,136
- Date on market: 7/31/2026
Estimated market value
Not available
Estimated sales range
Not available
Not available
Price history
| Date | Event | Price |
|---|---|---|
| 10/2/2026 | Price change | $875,000-2.7%$190/sqft |
Source:  MLSOK/OKCMAR as distributed by MLS GRID #1241814 Report a problem MLSOK/OKCMAR as distributed by MLS GRID #1241814 Report a problem | ||
| 9/4/2026 | Price change | $899,000-7.8%$195/sqft |
Source: MLSOK/OKCMAR as distributed by MLS GRID #1241814 Report a problem | ||
| 7/31/2026 | Listed for sale | $975,000+30%$212/sqft |
Source: MLSOK/OKCMAR as distributed by MLS GRID #1241814 Report a problem | ||
| 6/30/2023 | Sold | $750,000-5.7%$163/sqft |
Source: MLSOK/OKCMAR as distributed by MLS GRID #1055611 Report a problem | ||
| 5/6/2023 | Pending sale | $795,000+37.5%$172/sqft |
Source: MLSOK/OKCMAR as distributed by MLS GRID #1055611 Report a problem | ||
| 7/12/2017 | Sold | $578,000-8.6%$125/sqft |
Source: MLSOK/OKCMAR as distributed by MLS GRID #778278 Report a problem | ||
| 6/16/2017 | Listed for sale | $632,500+662%$137/sqft |
Source: EAGLE REALTY-THE MORLEY GROUP #778278 Report a problem | ||
| 10/19/2011 | Sold | $83,000$18/sqft |
Source: Agent Provided Report a problem | ||
Public tax history
| Year | Property taxes | Tax assessment |
|---|---|---|
| 2025 | $8,136 +1.2% | $82,499 0% |
| 2024 | $8,038 +18.6% | $82,500 +19.2% |
| 2023 | $6,780 +1.8% | $69,205 |
| 2022 | $6,658 -0.8% | $69,205 |
| 2021 | $6,713 +4.8% | $69,205 +8.8% |
| 2020 | $6,407 -1% | $63,580 |
| 2019 | $6,473 +10% | $63,580 |
| 2018 | $5,884 +8.3% | $63,580 +10.3% |
| 2017 | $5,432 -0.9% | $57,643 |
| 2016 | $5,484 -1.4% | $57,643 |
| 2015 | $5,564 +0.2% | $57,643 |
| 2014 | $5,551 | $57,643 |
Find assessor info on the county website
Monthly payment
Est. payment
Payment breakdown
Explore the cost of this home by adjusting the details. Changes won't be saved.Climate risks
Neighborhood: 73096
Nearby schools
Schools provided by the listing agent
- Elementary: Burcham ES,Weatherford East ES
- Middle: Weatherford MS
- High: Weatherford HS
Source: MLSOK/OKCMAR as distributed by MLS GRID. This data may not be complete. We recommend contacting the local school district to confirm school assignments for this home.



Similar homes
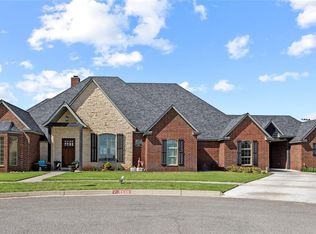
- $1,095,0006 bd5 ba5.6k sqft2700 E Lawter Rd, Weatherford, OK 73096For Sale
 MLS ID #1236577, Greg Morley, EAGLE REALTY-THE MORLEY GROUP. MLSOK/OKCMAR as distributed by MLS GRID
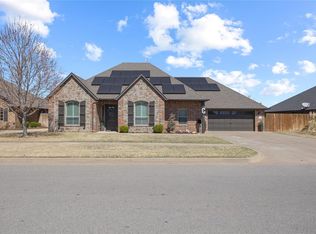
 - $624,9994 bd4 ba3.5k sqft3540 Callaway Dr, Weatherford, OK 73096For Sale
 MLS ID #1226965, Karen Magill, MAGILL REAL ESTATE. MLSOK/OKCMAR as distributed by MLS GRID
 - $449,0004 bd2 ba2.6k sqft2101 Stratta Dr, Weatherford, OK 73096For Sale
 MLS ID #1220457, AMANDA HILL, EAGLE REALTY-THE MORLEY GROUP. MLSOK/OKCMAR as distributed by MLS GRID
 - $495,0005 bd4 ba2.5k sqft10046 Deer Creek Rd, Weatherford, OK 73096For Sale
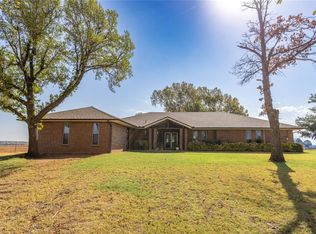 MLS ID #1246358, Nicholas Davis, DAVIS PROPERTIES, LLC.. MLSOK/OKCMAR as distributed by MLS GRID
