Welcome to 1405 Redstone Dr. in Clinton, Oklahoma! This spacious 5-bedroom, 3-bathroom home, built in 2008, offers the perfect combination of comfort, functionality, and location. Situated on an oversized 30,043-square-foot (approximately 0.69-acre) lot, this property provides plenty of room to enjoy both indoor and outdoor living.
The versatile floor plan features five generously sized bedrooms and three full bathrooms, making it ideal for growing families, multi-generational living, or those needing extra space for a home office or hobby room. The expansive yard offers endless possibilities for entertaining, gardening, play, or future improvements.
Conveniently located just minutes from Clinton High School, this home provides easy access to schools, shopping, dining, and other local amenities while offering the space and privacy of a large residential lot.
Don't miss this opportunity to own a well-maintained home with room to grow in one of Clinton's desirable neighborhoods. Schedule your private showing today!
Recent updates not pictured. Front and Back porches, Garden, Storage shed, Flooring in second level, Two rooms downstairs flooring redone, Newer paint inside of house, Kitchen sink resealed, New garage door and frame. Activally doing more updates.
For sale
$224,000
1405 Redstone Dr, Clinton, OK 73601
5beds
1,872sqft
Single Family Residence
Built in 2008
0.69 Acres Lot
$-- Zestimate®
$120/sqft
$-- HOA
What's special
Storage shedFront and back porchesVersatile floor planExpansive yardFive generously sized bedrooms
- 63 days
- 151
- 9
Zillow last checked:
Listing updated:
Listed by:
Daniel Adams 580-819-1532,
Remax Gold Buckle Realty
Source: MLSOK/OKCMAR as distributed by MLS GRID,MLS#: 1242037
Facts & features
Interior
Bedrooms & bathrooms
- Bedrooms: 5
- Bathrooms: 3
- Full bathrooms: 3
Heating
- Has Heating (Unspecified Type)
Cooling
- Has cooling: Yes
Features
- Number of fireplaces: 1
- Fireplace features: Other
Interior area
- Total structure area: 1,872
- Total interior livable area: 1,872 sqft
Property
Parking
- Total spaces: 2
- Parking features: Garage
- Garage spaces: 2
Features
- Levels: Multi/Split
- Exterior features: Balcony
Lot
- Size: 0.69 Acres
- Features: Corner Lot
Details
- Parcel number: 1405NONERedstone73601
- Special conditions: None
Construction
Type & style
- Home type: SingleFamily
- Architectural style: Other
- Property subtype: Single Family Residence
Materials
- Stucco
- Foundation: Slab
- Roof: Other
Condition
- Year built: 2008
Community & HOA
Location
- Region: Clinton
Financial & listing details
- Price per square foot: $120/sqft
- Tax assessed value: $176,496
- Annual tax amount: $1,969
- Date on market: 7/30/2026
Estimated market value
Not available
Estimated sales range
Not available
Not available
Price history
| Date | Event | Price |
|---|---|---|
| 7/30/2026 | Listed for sale | $224,000$120/sqft |
Source:  MLSOK/OKCMAR as distributed by MLS GRID #1242037 Report a problem MLSOK/OKCMAR as distributed by MLS GRID #1242037 Report a problem | ||
| 7/29/2026 | Listing removed | $224,000$120/sqft |
Source: MLSOK/OKCMAR as distributed by MLS GRID #1179901 Report a problem | ||
| 8/2/2025 | Price change | $224,000-2.6%$120/sqft |
Source: MLSOK/OKCMAR as distributed by MLS GRID #1179901 Report a problem | ||
| 7/10/2025 | Listed for sale | $230,000+150%$123/sqft |
Source: MLSOK/OKCMAR as distributed by MLS GRID #1179901 Report a problem | ||
| 6/8/2020 | Sold | $92,000-8%$49/sqft |
Source: MLSOK/OKCMAR as distributed by MLS GRID #897040 Report a problem | ||
| 5/27/2020 | Pending sale | $99,999$53/sqft |
Source: Earl Warner Auction/Real Estate #897040 Report a problem | ||
| 5/27/2020 | Listed for sale | $99,999-31%$53/sqft |
Source: Earl Warner Auction/Real Estate #897040 Report a problem | ||
| 2/19/2016 | Sold | $145,000-14.7%$77/sqft |
Source: MLSOK/OKCMAR as distributed by MLS GRID #281608A Report a problem | ||
| 12/8/2008 | Sold | $169,900$91/sqft |
Source: MLSOK/OKCMAR as distributed by MLS GRID #227360A Report a problem | ||
Public tax history
| Year | Property taxes | Tax assessment |
|---|---|---|
| 2025 | $1,969 +0.8% | $19,415 +3% |
| 2024 | $1,954 +6.4% | $18,849 +3% |
| 2023 | $1,837 +14.1% | $18,300 +3% |
| 2022 | $1,610 +1.8% | $17,767 |
| 2021 | $1,581 -1.9% | $17,767 +6.1% |
| 2020 | $1,612 +5.4% | $16,748 +5% |
| 2019 | $1,529 +0.8% | $15,950 |
| 2018 | $1,516 +1.1% | $15,950 |
| 2017 | $1,500 -15.9% | $15,950 -16.4% |
| 2016 | $1,784 +2597.6% | $19,083 +2576.4% |
| 2015 | $66 +7.8% | $713 +5% |
| 2014 | $61 | $679 |
Find assessor info on the county website
Monthly payment
Est. payment
Payment breakdown
Explore the cost of this home by adjusting the details. Changes won't be saved.Climate risks
Neighborhood: 73601
Nearby schools
Schools provided by the listing agent
- Elementary: Southwest ES
- Middle: Clinton MS
- High: Clinton HS
Source: MLSOK/OKCMAR as distributed by MLS GRID. This data may not be complete. We recommend contacting the local school district to confirm school assignments for this home.
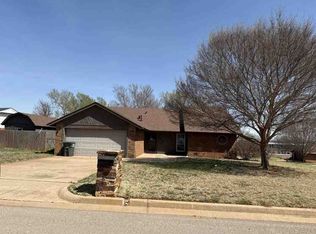
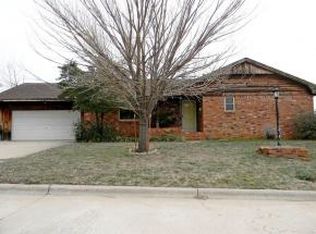
Similar homes
- $224,9004 bd3 ba2k sqft1118 Camelot Dr, Clinton, OK 73601For Sale
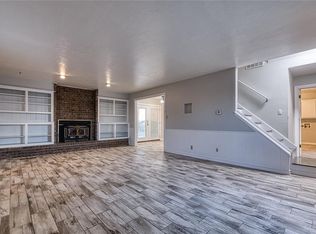 MLS ID #1232522, Chelsea Spencer-Randolph, Moxy Realty. MLSOK/OKCMAR as distributed by MLS GRID
 - $224,0003 bd2 ba1.7k sqft122 Randolph Rd, Clinton, OK 73601For Sale
 MLS ID #1248274, Leticia Ortiz, Property 46 Real Estate LLC. MLSOK/OKCMAR as distributed by MLS GRID
 - $194,9003 bd2 ba2k sqft1500 Redstone Dr, Clinton, OK 73601For Sale
 MLS ID #1240143, Chelsea Spencer-Randolph, Moxy Realty. MLSOK/OKCMAR as distributed by MLS GRID
 - $165,0003 bd3 ba2.2k sqft412 S 25th St, Clinton, OK 73601For Sale
 MLS ID #1248276, Shea Meget, JIMMIE JOHNSON REAL ESTATE LLC. MLSOK/OKCMAR as distributed by MLS GRID
