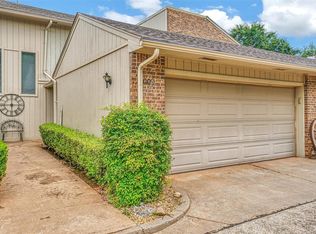
If you're looking for space, comfort, and low-maintenance living, this beautiful 3-bedroom, 3-bathroom townhome with over 2,300 square feet has so much to offer! Located at 1011 Mockingbird in Clinton, OK, this desirable end unit features TWO spacious primary suites, one downstairs and one upstairs, offering a versatile floor plan with plenty of room to spread out.
You will see an impressive living room featuring soaring ceilings open to the second floor, a cozy gas fireplace, and access to a private fenced patio. The kitchen offers an abundance of cabinet and countertop space, solid-surface countertops, and convenient bar seating, making it ideal for everyday living and entertaining.
The downstairs primary suite features a beautifully updated bathroom with an oversized remodeled walk-in shower and new cabinetry. Upstairs, you'll find a second generously sized primary suite with an expansive bathroom featuring a soaking tub, separate shower, HUGE walk-in closet, and its own private balcony! A third bedroom, comfortable sitting area, and bonus multipurpose room provide even more flexibility. Whether you need a home office, craft room, sewing room, or additional storage, this home has you covered!
With over 2,300 square feet, spacious bedrooms, abundant storage, and multiple living areas, this townhome offers the space of a traditional home with the convenience of townhome living. The monthly HOA covers exterior insurance and maintenance, helping simplify homeownership.
BONUS OPPORTUNITY! The townhome next door is also available for purchase from the same owner! Whether you're looking for a personal residence, an investment opportunity, or the possibility of owning two neighboring properties, this is an opportunity worth exploring.
Schedule your private showing today and discover everything this Clinton, Oklahoma townhome has to offer!
For sale
$165,000
1011 Mockingbird Ln, Clinton, OK 73601
3beds
2,304sqft
Townhouse
Built in 1980
-- sqft lot
$-- Zestimate®
$72/sqft
$262/mo HOA
What's special
- 12 hours
- 71
- 3
Zillow last checked:
Listing updated:
Listed by:
Stacey Stricker 580-821-4804,
United Country OK Sunset Rlty
Source: MLSOK/OKCMAR as distributed by MLS GRID,MLS#: 1252924
Facts & features
Interior
Bedrooms & bathrooms
- Bedrooms: 3
- Bathrooms: 3
- Full bathrooms: 3
Heating
- Central
Cooling
- Has cooling: Yes
Appliances
- Included: Dishwasher, Disposal, Water Heater, Free-Standing Electric Oven, Free-Standing Electric Range
Features
- Flooring: Carpet, Laminate, Tile
- Number of fireplaces: 1
- Fireplace features: Gas Log
Interior area
- Total structure area: 2,304
- Total interior livable area: 2,304 sqft
Property
Parking
- Total spaces: 2
- Parking features: Garage, Open
- Garage spaces: 2
- Has uncovered spaces: Yes
Features
- Levels: Two
- Stories: 2
- Exterior features: Balcony
- Fencing: Wood
Lot
- Features: Corner Lot
Details
- Parcel number: 1011NONEMockingbird73601
- Special conditions: None
Construction
Type & style
- Home type: Townhouse
- Architectural style: Other
- Property subtype: Townhouse
Materials
- Brick & Frame
- Foundation: Slab
- Roof: Composition
Condition
- Year built: 1980
Utilities & green energy
- Utilities for property: Public
Community & HOA
HOA
- Has HOA: Yes
- Services included: Insurance, Common Area Maintenance, Exterior Maintenance
- HOA fee: $3,144 annually
Location
- Region: Clinton
Financial & listing details
- Price per square foot: $72/sqft
- Tax assessed value: $94,900
- Annual tax amount: $1,009
- Date on market: 10/19/2026
- Listing terms: Cash,Conventional,Sell FHA or VA,VA
- Electric utility on property: Yes
Estimated market value
Not available
Estimated sales range
Not available
Not available
Price history
| Date | Event | Price |
|---|---|---|
| 10/19/2026 | Listed for sale | $165,000-5.7%$72/sqft |
Source:  MLSOK/OKCMAR as distributed by MLS GRID #1252924 Report a problem | ||
| 5/22/2026 | Listing removed | $175,000$76/sqft |
Source: MLSOK/OKCMAR as distributed by MLS GRID #1214832 Report a problem | ||
| 2/27/2026 | Listed for sale | $175,000+16.7%$76/sqft |
Source: MLSOK/OKCMAR as distributed by MLS GRID #1214832 Report a problem | ||
| 8/6/2025 | Sold | $150,000-11.8%$65/sqft |
Source: MLSOK/OKCMAR as distributed by MLS GRID #1136078 Report a problem | ||
| 7/30/2025 | Pending sale | $170,000$74/sqft |
Source: MLSOK/OKCMAR as distributed by MLS GRID #1136078 Report a problem | ||
| 5/21/2025 | Price change | $170,000-8.1%$74/sqft |
Source: MLSOK/OKCMAR as distributed by MLS GRID #1136078 Report a problem | ||
| 3/27/2025 | Listed for sale | $185,000$80/sqft |
Source: MLSOK/OKCMAR as distributed by MLS GRID #1136078 Report a problem | ||
| 2/12/2025 | Pending sale | $185,000$80/sqft |
Source: MLSOK/OKCMAR as distributed by MLS GRID #1136078 Report a problem | ||
| 9/20/2024 | Listed for sale | $185,000$80/sqft |
Source: MLSOK/OKCMAR as distributed by MLS GRID #1136078 Report a problem | ||
Public tax history
| Year | Property taxes | Tax assessment |
|---|---|---|
| 2025 | $1,009 -2.3% | $10,439 |
| 2024 | $1,033 +3.1% | $10,439 |
| 2023 | $1,002 +10.6% | $10,439 |
| 2022 | $906 +1.8% | $10,439 |
| 2021 | $890 -2% | $10,439 |
| 2020 | $908 +0.4% | $10,439 |
| 2019 | $905 +0.8% | $10,439 |
| 2018 | $897 +1.1% | $10,439 |
| 2017 | $888 +0.6% | $10,439 |
| 2016 | $883 +0.8% | $10,439 |
| 2015 | $876 +2.7% | $10,439 |
| 2014 | $853 -1.5% | $10,439 |
| 2013 | $866 +1% | $10,439 |
| 2012 | $858 +1.4% | $10,439 |
| 2011 | $846 +5.4% | $10,439 |
| 2010 | $803 | $10,439 |
| 2009 | $803 -1.9% | $10,439 |
| 2008 | $818 -2.6% | $10,439 |
| 2007 | $840 | $10,439 |
Find assessor info on the county website
Monthly payment
Est. payment
Payment breakdown
Explore the cost of this home by adjusting the details. Changes won't be saved.Climate risks
Neighborhood: 73601
Nearby schools
Schools provided by the listing agent
- Elementary: Southwest ES
- Middle: Clinton MS
- High: Clinton HS
Source: MLSOK/OKCMAR as distributed by MLS GRID. This data may not be complete. We recommend contacting the local school district to confirm school assignments for this home.


Similar homes
- $150,0003 bd3 ba2.4k sqft1009 Mockingbird Ln, Clinton, OK 73601For Sale
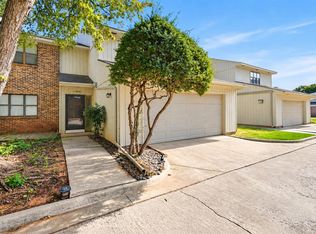 MLS ID #1252925, Stacey Stricker, United Country OK Sunset Rlty. MLSOK/OKCMAR as distributed by MLS GRID
- $194,9003 bd2 ba2k sqft1500 Redstone Dr, Clinton, OK 73601For Sale
 MLS ID #1240143, Chelsea Spencer-Randolph, Moxy Realty. MLSOK/OKCMAR as distributed by MLS GRID
- $165,0003 bd3 ba2.2k sqft412 S 25th St, Clinton, OK 73601For Sale
 MLS ID #1248276, Shea Meget, JIMMIE JOHNSON REAL ESTATE LLC. MLSOK/OKCMAR as distributed by MLS GRID
- $159,9002 bd2 ba1.2k sqft109 The Hills St, Clinton, OK 73601For Sale
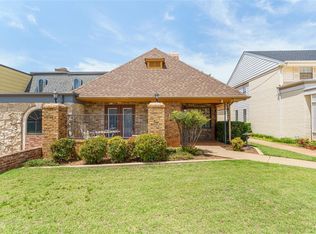 MLS ID #1237322, EARL HEARD, United Country Heard Auction &. MLSOK/OKCMAR as distributed by MLS GRID
