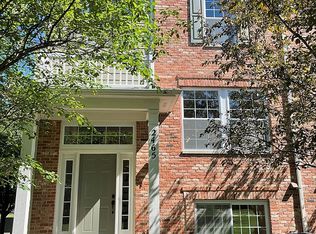
Step into a realm of understated luxury with this exquisite 3-bedroom, 2 1/2-bath townhome, with a beautiful finished basement, situated in the coveted Bowes Creek Country Club Subdivision. This elegant abode spans over 2300 square feet, merging sophistication and comfort in a masterful display of design. The heart of this home is its expansive, open-plan first floor, seamlessly connecting living spaces in a celebration of modern living. The residence is a testament to fine craftsmanship, highlighted by its breathtaking breakfast room, rich granite countertops, and sumptuous wood cabinetry. Every detail, from the refined crown molding to the lustrous hardwood floors, has been thoughtfully curated to enhance the home's charm. Ascend to the second floor, where plush, brand-new carpeting leads you to three spacious bedrooms, each a sanctuary of peace. Vaulted ceilings soar overhead, amplifying the sense of space and luxury. The practicality of having a laundry area on the same level adds a layer of convenience to daily life.The piece de resistance is the opulent master suite, a haven of tranquility. It features a cozy sitting area, perfect for unwinding after a long day, and a large walk-in closet that caters to all your storage needs. The en-suite master bathroom is a spa-like retreat, complete with a voluminous tub, a separate shower, dual sinks, granite countertop, and, continuing the theme of grandeur, vaulted ceilings. This home is nestled in a picturesque setting, surrounded by serene open spaces and breathtaking prairie views. The community offers a wealth of amenities, including a public clubhouse, an 18-hole golf course, and a variety of dining and shopping options. All these conveniences are complemented by easy access to parks and scenic bike/walking trails. In impeccable condition and exuding warmth and welcome, this townhome is not just a residence; it's a lifestyle waiting to be embraced.**All new carpet, new kitchen countertop (granite), new kitchen sink & faucet, new master bath countertop (granite), new master sinks
Closed
Zillow last checked:
Listing updated:
Bought with:
Zahara Bazigos
REALTYSABER LLC
Source: MRED as distributed by MLS GRID,MLS#: 11998695
Price history
| Date | Event | Price |
|---|---|---|
| 5/31/2024 | Sold | $405,000+1.3%$174/sqft |
Source:  MRED as distributed by MLS GRID #11998695 Report a problem MRED as distributed by MLS GRID #11998695 Report a problem | ||
| 3/18/2024 | Contingent | $399,900$172/sqft |
Source: MRED as distributed by MLS GRID #11998695 Report a problem | ||
| 3/7/2024 | Listed for sale | $399,900+49.8%$172/sqft |
Source: MRED as distributed by MLS GRID #11998695 Report a problem | ||
| 8/12/2019 | Sold | $267,000-1.1%$115/sqft |
Source: MRED as distributed by MLS GRID #10391030 Report a problem | ||
| 8/12/2019 | Listed for sale | $269,900$116/sqft |
Source: Baird & Warner Real Estate #10391030 Report a problem | ||
| 7/12/2019 | Pending sale | $269,900$116/sqft |
Source: Baird & Warner Real Estate #10391030 Report a problem | ||
| 7/4/2019 | Price change | $269,900-1.5%$116/sqft |
Source: Baird & Warner Real Estate #10391030 Report a problem | ||
| 6/14/2019 | Listed for sale | $273,999+3.4%$118/sqft |
Source: Baird & Warner Real Estate #10391030 Report a problem | ||
| 8/30/2018 | Sold | $265,000-1.8%$114/sqft |
Source:  MRED as distributed by MLS GRID #09847003 Report a problem MRED as distributed by MLS GRID #09847003 Report a problem | ||
| 7/15/2018 | Pending sale | $269,900$116/sqft |
Source: CENTURY 21 Affiliated #09847003 Report a problem | ||
| 6/6/2018 | Price change | $269,900-1.5%$116/sqft |
Source: CENTURY 21 Affiliated #09847003 Report a problem | ||
| 4/19/2018 | Listed for sale | $274,000$118/sqft |
Source: CENTURY 21 Affiliated #09847003 Report a problem | ||
| 4/8/2018 | Pending sale | $274,000$118/sqft |
Source: CENTURY 21 Affiliated #09847003 Report a problem | ||
| 3/29/2018 | Price change | $274,000-1.8%$118/sqft |
Source: CENTURY 21 Affiliated #09847003 Report a problem | ||
| 2/2/2018 | Listed for sale | $279,000+20%$120/sqft |
Source: CENTURY 21 Affiliated #09847003 Report a problem | ||
| 6/11/2009 | Sold | $232,500$100/sqft |
Source: Public Record Report a problem | ||

Get a cash offer in 3 minutes
Find out how much your home could sell for in as little as 3 minutes with a no-obligation cash offer.
Estimated market value
$432,200
