Located in Stoneridge Village near downtown Woodland Park, this beautifully maintained ranch-style home offers space, comfort, and mountain charm. Built in 2008 and situated on just over a quarter acre, the property features a stucco and stone exterior, three-car garage with a 220 outlet, and a large fully fenced yard with multiple outdoor living areas. Step inside to vaulted ceilings and an inviting living room filled with natural light and beautiful transom windows. Plantation shutters add elegance, while a striking stone fireplace creates a warm focal point that separates the living and dining areas. The spacious dining room offers plenty of room for gatherings and includes a door that opens to the covered patio/sunroom with access to the backyard. The kitchen is well appointed with granite countertops, stainless steel appliances, beautiful wood cabinetry, tile backsplash, and a walk-in pantry. Just off the kitchen is the laundry room with convenient access to the three-car garage. The primary suite offers a peaceful retreat with a private door leading to the back deck, two closets, and a five-piece bath featuring a large soaking tub, dual vanities, and a separate walk-in shower. The main level is completed with an additional bedroom and full bathroom. The finished walkout basement expands the living space with a large recreation room centered around another beautiful stone fireplace. A wet bar with an included bar fridge makes this space perfect for entertaining. The recreation room walks out to the backyard, and the lower level also includes three additional bedrooms and a full bathroom. Additional updates include, instant hot water, Class 4 roof installed in 2024, new furnace installed in 2023. Outside, enjoy the expansive yard, two decks, and plenty of space to relax or entertain while being just minutes from the shops, restaurants, and outdoor recreation of downtown Woodland Park.
Sold for $700,000
Zillow last checked:
Listing updated:
Bought with:
John Hefferin
Call It Closed International Realty
Source: elevateMLS,MLS#: 8343244
Price history
| Date | Event | Price |
|---|---|---|
| 6/24/2026 | Sold | $700,000-1.4%$207/sqft |
Source:  elevateMLS #8343244 Report a problem elevateMLS #8343244 Report a problem | ||
| 5/21/2026 | Contingent | $710,000$210/sqft |
Source: eXp Realty #8343244 Report a problem | ||
| 5/21/2026 | Pending sale | $710,000$210/sqft |
Source: eXp Realty #6304192 Report a problem | ||
| 4/24/2026 | Price change | $710,000-1.4%$210/sqft |
Source: elevateMLS #8343244 Report a problem | ||
| 3/13/2026 | Listed for sale | $720,000+10.8%$213/sqft |
Source: elevateMLS #8343244 Report a problem | ||
| 6/17/2024 | Sold | $650,000-1.4%$192/sqft |
Source: Public Record Report a problem | ||
| 5/20/2024 | Contingent | $659,000$195/sqft |
Source: elevateMLS #8540815 Report a problem | ||
| 5/10/2024 | Listed for sale | $659,000-2.4%$195/sqft |
Source: elevateMLS #8540815 Report a problem | ||
| 4/26/2024 | Listing removed | -- |
Source: elevateMLS #8540815 Report a problem | ||
| 4/23/2024 | Price change | $675,000-2%$199/sqft |
Source: elevateMLS #8540815 Report a problem | ||
| 4/21/2024 | Price change | $689,000-1.6%$203/sqft |
Source: elevateMLS #8540815 Report a problem | ||
| 4/12/2024 | Price change | $700,000-3.4%$207/sqft |
Source: elevateMLS #8540815 Report a problem | ||
| 4/6/2024 | Listed for sale | $725,000+64.8%$214/sqft |
Source: elevateMLS #8540815 Report a problem | ||
| 6/29/2017 | Sold | $440,000-1.1%$130/sqft |
Source: Public Record Report a problem | ||
| 6/2/2017 | Pending sale | $444,900$131/sqft |
Source: RE/MAX PERFORMANCE #1976214 Report a problem | ||
| 5/24/2017 | Listed for sale | $444,900+1.3%$131/sqft |
Source: RE/MAX PERFORMANCE #1976214 Report a problem | ||
| 3/11/2017 | Listing removed | $439,000$130/sqft |
Source: Prestige Realty Group LLC #2354165 Report a problem | ||
| 2/25/2017 | Pending sale | $439,000$130/sqft |
Source: Prestige Realty Group LLC #2354165 Report a problem | ||
| 2/17/2017 | Listed for sale | $439,000+18.6%$130/sqft |
Source: Prestige Realty Group LLC #2354165 Report a problem | ||
| 4/3/2015 | Sold | $370,000-1.1%$109/sqft |
Source: Public Record Report a problem | ||
| 3/19/2015 | Pending sale | $374,000$110/sqft |
Source: Coldwell Banker 1st Choice Realty #3083406 Report a problem | ||
| 2/6/2015 | Listed for sale | $374,000$110/sqft |
Source: Steven Roshek #3083406 Report a problem | ||
| 12/5/2014 | Listing removed | $374,000$110/sqft |
Source: Coldwell Banker 1st Choice Realty #6037540 Report a problem | ||
| 9/25/2014 | Price change | $374,000-1.6%$110/sqft |
Source: Coldwell Banker 1st Choice Realty #6037540 Report a problem | ||
| 8/21/2014 | Listed for sale | $380,000+1.3%$112/sqft |
Source: Coldwell Banker 1st Choice Realty #6037540 Report a problem | ||
| 3/30/2010 | Sold | $375,000-5.5%$111/sqft |
Source: Public Record Report a problem | ||
| 6/26/2008 | Sold | $396,741+396.5%$117/sqft |
Source: Public Record Report a problem | ||
| 12/18/2007 | Sold | $79,900$24/sqft |
Source: Public Record Report a problem | ||
Nearby homes
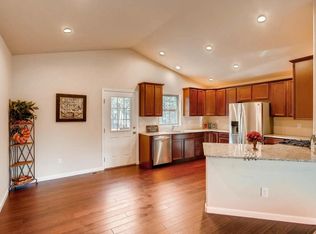
- $540,4003 bd2 ba1.6k sqft1112 Ptarmigan Dr, Woodland Park, CO 80863Off Market
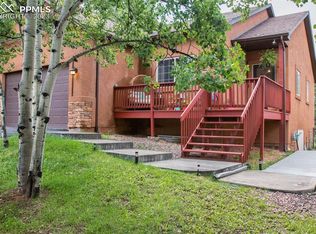
- $537,5006 bd3 ba2.9k sqft1120 Ptarmigan Dr, Woodland Park, CO 80863Sold
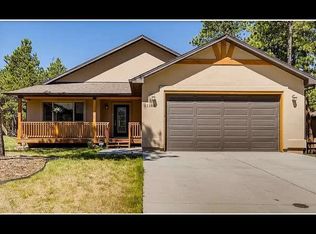
- $551,5003 bd2 ba1.5k sqft1108 Ptarmigan Dr, Woodland Park, CO 80863Off Market
- $664,9005 bd-- ba3.3k sqft1124 Ptarmigan Dr, Woodland Park, CO 80863Off Market
Get a cash offer in 3 minutes
Find out how much your home could sell for in as little as 3 minutes with a no-obligation cash offer.
Estimated market value
$697,800
