Skip main navigation
Sold for $639,900
  • $639,900

    1117 Ptarmigan Dr, Woodland Park, CO 80863

    3beds
    1,618sqft
    Single Family Residence
    Built in 2016
    0.25 Acres Lot
    $630,000 Zestimate®
    $395/sqft
    $2,465 Estimated rent

    Home value

    $630,000

    $599,000 - $662,000

    $2,465/mo

    Zestimate® history
    Loading
    Loading...

    Owner options

    List your home for rent

    $2,465/mo

    Rent Zestimate®

    Find your next renter with Zillow Rental Manager. Plus, with online applications, you can quickly screen prospective tenants – for free.

    Learn more

    $2,465/mo

    Rent Zestimate®

    Refinance and save

    $4,040/mo

    Est. payment

    Refinancing to a lower rate could help reduce your monthly payments and save thousands over the life of the loan.

    See today's rates

    $4,040/mo

    Est. payment

    Explore your selling options

    Work with a Zillow partner agent

    Leverage their expertise and Zillow's premium Showcase listings to get your home seen by more buyers.

    Get started

    List with your own agent

    Get your home in front of millions of buyers by listing it on Zillow.

    Learn how to do it

    Sell it yourself

    Take full control of how buyers see your home on Zillow by listing For Sale by Owner (FSBO).

    List your home

    What's special

    Open air ceilingLaundry roomMud roomGlass door sliderWalk-in closetGourmet kitchenFunctional floor plan
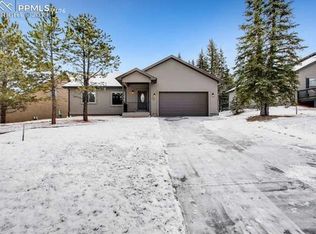
    Elegant ranch style home located in the desirable newer subdivision, Stone Ridge Village. This home shows like new, and has a highly desirable and functional floor plan, with an ample amount of storage space, and a very private back yard! This home has been well cared for with only 2 owners! Multiple upgraded features in this property which include, beautiful engineered hardwood flooring throughout most of the home. Upon entering this space, you will find an accent stacked stone wall flanking in the great room living space, as well as a masonry gas fireplace in the living room, and solar tubes for extra solar gain. Adjacent the living space, is a corner bedroom, den or even an office as flex space. Vaulted ceilings are featured within the main living spaces of the kitchen, living and dining room, while the dining area includes a counter-bar from the kitchen, and a glass door slider to the rear decking and xeriscape yard. The gourmet kitchen has an open air ceiling for decorating ledges, includes solid granite countertops, stainless steel appliances, and a corner pantry closet. The comfortable main level owners suite is carpeted, and has a large picture window overlooking the private rear yard, & an adjoining 3/4 bath with step in shower, plus a walk-in closet. A nicely sized secondary bedroom is located near the laundry, and adjacent is a full bath with a jetted tub. Main level laundry room and mud room is located between the garage and living space, with the utility closet adjoining for quick access to the HVAC and water heater. 2 car attached garage with 12 foot ceilings. One of the best ranch floor plan designs to be built, this home is nicely positioned with its extra upgraded features and beautifully designed.

    Zillow last checked:

    Listing updated:

    Listed by:

    Stephanie Tanis ABR GRI SFR 719-659-2600,

    RE/MAX Performance Inc,

    Joe Tanis ABR AHWD GRI 719-339-1600

    Bought with:

    Lindsey Tysland

    Colorado Home Resource

    Source: elevateMLS,MLS#: 9323119MLS Logo

    Facts & features

    Interior

    Bedrooms & bathrooms
    • Bedrooms: 3
    • Bathrooms: 2
    • Full bathrooms: 1
    • 3/4 bathrooms: 1
    Heating
    • Forced Air, Natural Gas
    Cooling
    • Ceiling Fan(s)
    Appliances
    • Included: 220v in Kitchen, Dishwasher, Disposal, Microwave, Refrigerator, Self Cleaning Oven
    • Laundry: Electric Hook-up, Main Level
    Features
    • Vaulted Ceiling(s), Pantry
    • Flooring: Carpet, Wood
    • Windows: Window Coverings
    • Has basement: No
    • Number of fireplaces: 1
    • Fireplace features: Gas, Masonry, One
    Interior area
    • Total structure area: 1,618
    • Total interior livable area: 1,618 sqft
    • Finished area above ground: 1,618
    • Finished area below ground: 0

    Property

    Parking
    • Total spaces: 2
    • Parking features: Attached, Even with Main Level, Garage Door Opener, Paved Driveway
    • Attached garage spaces: 2
    Accessibility
    • Accessibility features: Hand Rails
    Features
    • Patio & porch: Composite, Wood Deck
    • Fencing: None
    • Has view: Yes
    • View description: Mountain(s)
    Lot
    • Size: 0.25 Acres
    • Features: Level, Wooded, Near Fire Station, Near Park, HOA Required $, Landscaped
    Details
    • Parcel number: 6029133520050

    Construction

    Type & style
    • Home type: SingleFamily
    • Architectural style: Ranch
    • Property subtype: Single Family Residence
    Materials
    • Stucco
    • Foundation: Crawl Space
    • Roof: Composite Shingle
    Condition
    • Existing Home
    • New construction: No
    • Year built: 2016

    Utilities & green energy

    • Water: Municipal
    • Utilities for property: Natural Gas Connected

    Community & HOA

    HOA
    • Services included: Covenant Enforcement, Snow Removal, Trash Removal
    • HOA fee: $400 annually
    Location
    • Region: Woodland Park

    Financial & listing details

    • Price per square foot: $395/sqft
    • Tax assessed value: $591,785
    • Annual tax amount: $2,336
    • Date on market: 2/29/2024
    • Listing terms: Cash,Conventional,FHA,VA Loan

    Price history

    DateEventPrice
    2/28/2024Sold$639,900-0.3%$395/sqft
    Source: elevateMLS #9323119 Report a problem
    1/16/2024Pending sale$641,900$397/sqft
    Source: REcolorado as distributed by MLS GRID #3462559 Report a problem
    1/16/2024Contingent$641,900$397/sqft
    Source: elevateMLS #9323119 Report a problem
    11/27/2023Price change$641,900-1.1%$397/sqft
    Source: elevateMLS #9323119 Report a problem
    11/18/2023Listed for sale$649,000+8.2%$401/sqft
    Source: elevateMLS #9323119 Report a problem
    11/18/2022Sold$600,000+0.1%$371/sqft
    Source: Public Record Report a problem
    10/18/2022Pending sale$599,500$371/sqft
    Source: RE/MAX International #3190643 Report a problem
    10/18/2022Contingent$599,500$371/sqft
    Source: elevateMLS #3190643 Report a problem
    9/28/2022Price change$599,500-4.1%$371/sqft
    Source: elevateMLS #3190643 Report a problem
    8/17/2022Listed for sale$625,000+111.3%$386/sqft
    Source: elevateMLS #3190643 Report a problem
    11/7/2016Sold$295,780+639.4%$183/sqft
    Source: Public Record Report a problem
    6/3/2016Sold$40,000$25/sqft
    Source: Public Record Report a problem

    Public tax history

    YearProperty taxesTax assessment
    2024$1,724 -27.9%$35,970 -10.1%
    2023$2,391 $40,030 +35.2%
    2022$2,391 +16.9%$29,610
    2021$2,045 +0.7%$29,610
    2020$2,031 $29,610 +14.2%
    2019$2,031 0%$25,920 +24.9%
    2018$2,031 +22.2%$20,760
    2017$1,663 -0.2%$20,760 +328.9%
    2016$1,665 +293.9%$4,840
    2015$423 $4,840
    Find assessor info on the county website

    Neighborhood: 80863

    Nearby schools

    GreatSchools rating
    Schools provided by the listing agent
    • Elementary: Columbine
    • Middle: Woodland Park
    • High: Woodland Park
    • District: Woodland Park RE2

    Source: elevateMLS. This data may not be complete. We recommend contacting the local school district to confirm school assignments for this home.

    Get a cash offer in 3 minutes
    Find out how much your home could sell for in as little as 3 minutes with a no-obligation cash offer.
    Estimated market value
    $630,000
    Get a cash offer in 3 minutes
    Find out how much your home could sell for in as little as 3 minutes with a no-obligation cash offer.
    Estimated market value
    $630,000