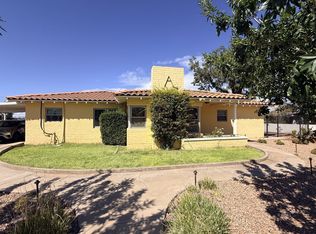
Up to 5% concessions offered with a FULL PRICE offer (That's $15,100!)This can be used for any and all lender approved costs, including a PERMANENT rate buy down to lower your payment.This fully remodeled 3 bedroom, 2 bath home with a versatile den retains the character of its 1945 roots while offering the comfort and convenience of an updated home. The renovation brings fresh, modern finishes throughout. The den provides extra space for a home office,sitting room, or playroom. Located in Safford's historic Avenues District near Safford Middle School, shopping, dining and everyday conveniences. A charming older home without the old house feel. Also zoned Multi-Family Residential to build more units for future income potential!
For sale
Price increase: $3K (9/10)
$302,000
1116 S 6th Ave, Safford, AZ 85546
3beds
1,437sqft
Single Family Residence
Built in 1945
7,405 Square Feet Lot
$299,600 Zestimate®
$210/sqft
$-- HOA
What's special
Fresh modern finishes throughoutVersatile den
- 27 days
- 371
- 36
Likely to sell faster than
Zillow last checked:
Listing updated:
Listed by:
Stephanie Southerland 928-965-5010,
Tierra Antigua Realty
Source: MLS of Southern Arizona,MLS#: 22623049
Facts & features
Interior
Bedrooms & bathrooms
- Bedrooms: 3
- Bathrooms: 2
- Full bathrooms: 2
Heating
- Heat Pump, Forced Air, Electric
Cooling
- Central Air, Ceiling Fan(s)
Appliances
- Included: Exhaust Fan, Dishwasher, Disposal, Refrigerator, Electric Range, Microwave, ENERGY STAR Qualified Dishwasher, ENERGY STAR Qualified Refrigerator, ENERGY STAR Qualified Range
- Laundry: Laundry Room, Electric Dryer Hookup
Features
- Walk-In Closet(s)
- Flooring: Laminate
- Windows: Double Pane Windows
- Has fireplace: No
- Fireplace features: None
Interior area
- Total structure area: 1,437
- Total interior livable area: 1,437 sqft
Property
Parking
- Parking features: None
Accessibility
- Accessibility features: Wide Hallways
Features
- Levels: One
- Stories: 1
- Patio & porch: Slab, Patio
- Pool features: None
- Spa features: None
- Fencing: Chain Link
- Has view: Yes
- View description: Residential
Lot
- Size: 7,405 Square Feet
- Features: Decorative Gravel, Shrubs, Subdivided, East/West Exposure
Details
- Parcel number: 10106019
- Zoning: Other - CALL
- Special conditions: None
Construction
Type & style
- Home type: SingleFamily
- Architectural style: Bungalow
- Property subtype: Single Family Residence
Materials
- Frame - Stucco
- Roof: Shingle
Condition
- Year built: 1945
Utilities & green energy
- Sewer: Sewer Connected
- Water: Public
Community & HOA
Community
- Features: Paved Street, Sidewalks, Street Lights
- Security: Smoke Detector(s)
- Subdivision: Kimball-Greenhalgh's Addition
HOA
- Has HOA: No
Location
- Region: Safford
Financial & listing details
- Price per square foot: $210/sqft
- Tax assessed value: $146,277
- Annual tax amount: $1,020
- Date on market: 9/21/2026
- Listing terms: FHA,VA Loan,Conventional,Cash,USDA Loan
- Road surface type: Paved
Estimated market value
$299,600
$285,000 - $315,000
$1,606/mo
Price history
| Date | Event | Price |
|---|---|---|
| 9/10/2026 | Price change | $302,000+1%$210/sqft |
Source: Gila Valley #1722514 Report a problem | ||
| 9/6/2026 | Price change | $299,000+1.4%$208/sqft |
Source: Gila Valley #1722514 Report a problem | ||
| 8/17/2026 | Listed for sale | $295,000+195%$205/sqft |
Source: Owner Report a problem | ||
| 1/14/2026 | Sold | $100,000+25%$70/sqft |
Source: Public Record Report a problem | ||
| 12/20/2025 | Pending sale | $80,000$56/sqft |
Source: Gila Valley #1721703 Report a problem | ||
| 12/20/2025 | Listed for sale | $80,000$56/sqft |
Source: Gila Valley #1721703 Report a problem | ||
| 12/16/2025 | Pending sale | $80,000$56/sqft |
Source: Gila Valley #1721703 Report a problem | ||
| 12/6/2025 | Listed for sale | $80,000$56/sqft |
Source: Gila Valley #1721703 Report a problem | ||
Public tax history
| Year | Property taxes | Tax assessment |
|---|---|---|
| 2026 | $973 +19.7% | $14,629 +3.5% |
| 2025 | $814 -4.7% | $14,136 +6% |
| 2024 | $854 +1.8% | $13,330 +19.7% |
| 2023 | $839 -6.8% | $11,138 -23.5% |
| 2022 | $900 +3.5% | $14,553 +5.1% |
| 2021 | $869 -4% | $13,848 +3.7% |
| 2020 | $905 +4.5% | $13,350 |
| 2019 | $866 +10% | -- |
| 2018 | $787 +7.7% | -- |
| 2017 | $731 +10.4% | -- |
| 2016 | $662 -10.6% | -- |
| 2015 | $741 | -- |
| 2013 | -- | -- |
| 2012 | -- | -- |
| 2011 | -- | -- |
| 2010 | $777 +18.5% | -- |
| 2009 | $656 +22.8% | -- |
| 2008 | $534 | -- |
| 2007 | -- | -- |
| 2006 | $478 | -- |
| 2005 | -- | -- |
| 2004 | -- | -- |
| 2003 | -- | -- |
| 2002 | -- | -- |
| 2001 | -- | -- |
Find assessor info on the county website
Monthly payment
Est. payment
Payment breakdown
Explore the cost of this home by adjusting the details. Changes won't be saved.Climate risks
Neighborhood: 85546
Nearby schools
Schools provided by the listing agent
- Elementary: Safford Elementary School
- Middle: Safford Middle School
- High: Safford
Source: MLS of Southern Arizona. This data may not be complete. We recommend contacting the local school district to confirm school assignments for this home.
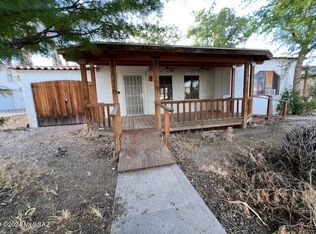

Similar homes
- $284,9953 bd2 ba1.3k sqft1 W Cottage St, Safford, AZ 85546For Sale
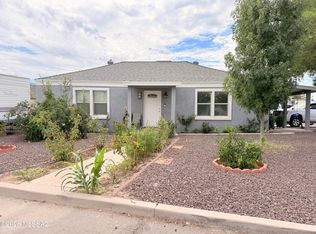
 MLS ID #22621909, Jose L Figueroa, Realpros Real Estate. MLS of Southern Arizona
 - $300,0003 bd2 ba1.9k sqft1213 S 1st Ave, Safford, AZ 85546For Sale
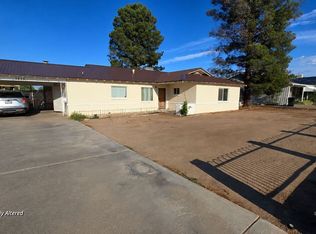 MLS ID #1722281, Kristen Player, KeyHole Properties. Gila Valley
 - $263,5003 bd2 ba1.2k sqft1326 S 9th Ave, Safford, AZ 85546For Sale
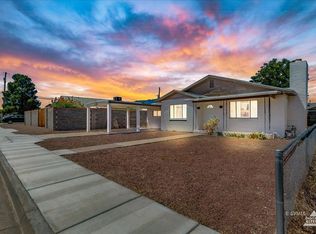 MLS ID #1722481, Brandi Weathers, Tierra Antigua Realty (Safford). Gila Valley
 - $339,0003 bd3 ba1.6k sqft1200 W Relation St, Safford, AZ 85546For Sale
 MLS ID #1722522, Raena Carter, KeyHole Properties. Gila Valley
 - $360,0003 bd2 ba2.1k sqft1313 S 11th Ave, Safford, AZ 85546For SaleMLS ID #22614962, Amy K Lee, Tierra Antigua Realty. MLS of Southern Arizona
- $338,0004 bd2 ba1.7k sqft1330 S Kelson Pl, Safford, AZ 85546For SaleMLS ID #22622473, Heather Anais Van Shaar, Tierra Antigua Realty. MLS of Southern Arizona
