Sunny Savings in the Heart of Safford!: Welcome to this charming 3-bedroom, 2-bath home ideally located in the heart of Safford, Arizona! This inviting property offers a convenient location close to local shopping, dining, schools, and everyday amenities. One of the standout features is the fully paid-off solar system, offering the potential for significant energy savings. With comfortable living spaces and a desirable central location, this home is a great opportunity for anyone looking for the convenience of living in town. Come see all this Safford home has to offer!
For sale
Price cut: $1.5K (9/9)
$263,500
1326 S 9th Ave, Safford, AZ 85546
3beds
1,298sqft
Single Family Residence
Built in 1956
4,356 Square Feet Lot
$262,500 Zestimate®
$203/sqft
$-- HOA
What's special
Comfortable living spacesFully paid-off solar system
- 52 days
- 627
- 32
Zillow last checked:
Listing updated:
Listed by:
Brandi Weathers (928)965-5958,
Tierra Antigua Realty (Safford)
Source: Gila Valley,MLS#: 1722481
Facts & features
Interior
Bedrooms & bathrooms
- Bedrooms: 3
- Bathrooms: 2
- Full bathrooms: 1
- 3/4 bathrooms: 1
Heating
- FANG-Forced Air Nat. Gas
Cooling
- Central Air
Appliances
- Included: Dishwasher, Disposal, Microwave, Refrigerator, Washer/Dryer, Water Heater, Oven/Range
- Laundry: Washer Hookup
Features
- Ceiling Fan(s)
- Flooring: Carpet, Vinyl, Tile
- Windows: Window Coverings
- Basement: None
- Fireplace features: Wood Burning Stove
Interior area
- Total structure area: 1,298
- Total interior livable area: 1,298 sqft
Property
Features
- Levels: One
- Patio & porch: Patio- Covered
- Fencing: Full
- Has view: Yes
- View description: Mountain(s)
Lot
- Size: 4,356 Square Feet
- Features: Landscape- Partial, Sidewalks
Details
- Parcel number: 10119112
- Zoning description: Residential
Construction
Type & style
- Home type: SingleFamily
- Architectural style: Cottage
- Property subtype: Single Family Residence
Materials
- Block
- Roof: Shingle
Condition
- Year built: 1956
Utilities & green energy
- Electric: Power Source: City/Municipal
- Gas: Natural Gas: Hooked-up
- Sewer: Sewer: Hooked-up
- Water: Water Source: City/Municipal
- Utilities for property: Internet: Cable/DSL, Legal Access: Yes, Garbage Collection
Community & HOA
Community
- Security: Smoke Detector(s)
- Subdivision: Beebe's Addition
HOA
- Has HOA: No
Location
- Region: Safford
Financial & listing details
- Price per square foot: $203/sqft
- Tax assessed value: $133,166
- Annual tax amount: $909
- Date on market: 8/22/2026
- Road surface type: Paved
Estimated market value
$262,500
$249,000 - $276,000
$1,695/mo
Price history
| Date | Event | Price |
|---|---|---|
| 10/13/2026 | Listed for sale | $263,500$203/sqft |
Source: Gila Valley #1722481 Report a problem | ||
| 10/9/2026 | Contingent | $263,500$203/sqft |
Source: Gila Valley #1722481 Report a problem | ||
| 9/9/2026 | Price change | $263,500-0.6%$203/sqft |
Source: Gila Valley #1722481 Report a problem | ||
| 8/22/2026 | Listed for sale | $265,000+15.2%$204/sqft |
Source: Gila Valley #1722481 Report a problem | ||
| 3/29/2024 | Sold | $230,000-2.1%$177/sqft |
Source: Public Record Report a problem | ||
| 2/12/2024 | Price change | $235,000-2.1%$181/sqft |
Source: Gila Valley #1719880 Report a problem | ||
| 1/9/2024 | Price change | $240,000-4%$185/sqft |
Source: Gila Valley #1719880 Report a problem | ||
| 11/23/2023 | Price change | $250,000-3.8%$193/sqft |
Source: Gila Valley #1719880 Report a problem | ||
| 11/16/2023 | Listed for sale | $260,000+83.1%$200/sqft |
Source: Gila Valley #1719880 Report a problem | ||
| 3/5/2020 | Sold | $142,000$109/sqft |
Source: Public Record Report a problem | ||
| 1/27/2020 | Pending sale | $142,000$109/sqft |
Source: KeyHole Properties #1716015 Report a problem | ||
| 1/20/2020 | Listed for sale | $142,000+42%$109/sqft |
Source: KeyHole Properties #1716015 Report a problem | ||
| 10/5/2018 | Sold | $100,000$77/sqft |
Source: Public Record Report a problem | ||
Public tax history
| Year | Property taxes | Tax assessment |
|---|---|---|
| 2026 | $909 +19.7% | $13,318 +1.5% |
| 2025 | $760 +15.5% | $13,121 +6.8% |
| 2024 | $658 +1.8% | $12,287 +18.3% |
| 2023 | $646 -9.4% | $10,386 -23.2% |
| 2022 | $713 +4% | $13,519 +4% |
| 2021 | $686 -18.9% | $12,997 +4.8% |
| 2020 | $846 +4.5% | $12,407 |
| 2019 | $809 +10% | -- |
| 2018 | $735 +7.7% | -- |
| 2017 | $683 +10.4% | -- |
| 2016 | $618 -10.6% | -- |
| 2015 | $692 | -- |
| 2013 | -- | -- |
| 2012 | -- | -- |
| 2011 | -- | -- |
| 2010 | $844 +45.9% | -- |
| 2009 | $579 +12.1% | -- |
| 2008 | $516 | -- |
| 2007 | -- | -- |
| 2006 | $470 | -- |
| 2005 | -- | -- |
| 2004 | -- | -- |
| 2003 | -- | -- |
| 2002 | -- | -- |
| 2001 | -- | -- |
Find assessor info on the county website
Monthly payment
Est. payment
Payment breakdown
Explore the cost of this home by adjusting the details. Changes won't be saved.Climate risks
Neighborhood: 85546
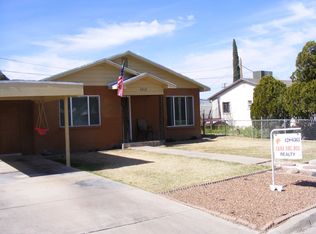
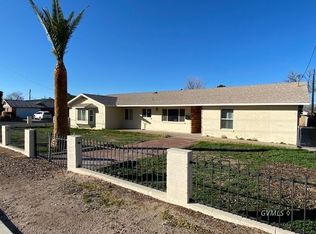
Similar homes
- $254,9952 bd2 ba1k sqft702 W 16th St, Safford, AZ 85546For Sale
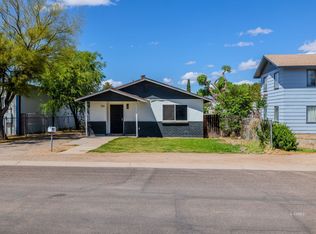 MLS ID #1722614, Randy Pozo, Seek Legacy. Gila Valley
 - $302,0003 bd2 ba1.4k sqft1116 S 6th Ave, Safford, AZ 85546For Sale

 MLS ID #22623049, Stephanie Southerland, Tierra Antigua Realty. MLS of Southern Arizona
 - $284,9953 bd2 ba1.3k sqft1 W Cottage St, Safford, AZ 85546For Sale
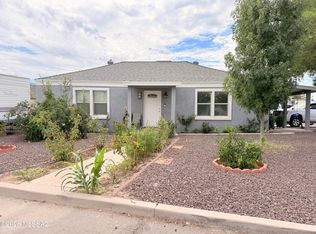 MLS ID #22621909, Jose L Figueroa, Realpros Real Estate. MLS of Southern Arizona
 - $249,9002 bd1 ba1.3k sqft1027 S 5th Ave, Safford, AZ 85546For Sale
 MLS ID #1722568, Kourtney Kendall, Haymore Real Estate. Gila Valley
 - $249,9003 bd2 ba1.8k sqft1577 S Montierth Loop, Safford, AZ 85546For SaleMLS ID #22620792, Meagan Brewer, Barrett Real Estate. MLS of Southern Arizona
