Discover this stunning 3-bedroom, 2-bathroom home in the sought-after Palermo Place community! This thoughtfully designed floor plan features a spacious living area with a huge covered back patio, perfect for entertaining. The chef’s kitchen boasts custom wood cabinetry, soft-close cabinets, under-cabinet lighting, a kitchen window, stainless steel appliances, granite or quartz countertops, a farmhouse sink, and window seating in the dining room.
The primary suite offers a private retreat with a large soaking tub, separate tiled shower, and dual vanities and huge walk in closet. Even the utility room is well-appointed with cabinets, and built-in shelves.
Enjoy the outdoors year-round on the expansive covered front patio, overlooking the upgraded landscaping. In addition, The Cooper Elite Floor plan includes a storm shelter, and fully fenced backyard. The exterior features beautiful stonework, an 8/12 roof pitch, and an upgraded landscape package.
Located just minutes from I-240, I-35, and I-44, this home provides easy access to Tinker AFB, the University of Oklahoma, Paycom, Amazon, Devon, Paseo District, and more.
Don’t miss this incredible opportunity—schedule your showing today!
Sold for $305,350
$305,350
1116 SW 139th Ter, Oklahoma City, OK 73170
3beds
1,520sqft
Single Family Residence
Built in 2025
5,736 Square Feet Lot
$301,300 Zestimate®
$201/sqft
$1,993 Estimated rent
Home value
$301,300
$283,000 - $319,000
$1,993/mo
Zestimate® history
Owner options
List your home for rent
$1,993/mo
Rent Zestimate®
Find your next renter with Zillow Rental Manager. Plus, with online applications, you can quickly screen prospective tenants – for free.
$1,993/mo
Rent Zestimate®
Refinance and save
$1,943/mo
Est. payment
Refinancing to a lower rate could help reduce your monthly payments and save thousands over the life of the loan.
$1,943/mo
Est. payment
Explore your selling options
Work with a Zillow partner agent
Leverage their expertise and Zillow's premium Showcase listings to get your home seen by more buyers.
Get startedList with your own agent
Get your home in front of millions of buyers by listing it on Zillow.
Learn how to do itSell it yourself
Take full control of how buyers see your home on Zillow by listing For Sale by Owner (FSBO).
List your homeWhat's special
Zillow last checked:
Listing updated:
Listed by:
John Burris 405-229-7504,
Central Oklahoma Real Estate
Bought with:
Carlene Rupp, 159793
Engel & Voelkers Edmond
Source: MLSOK/OKCMAR as distributed by MLS GRID,MLS#: 1163970
Facts & features
Interior
Bedrooms & bathrooms
- Bedrooms: 3
- Bathrooms: 2
- Full bathrooms: 2
Heating
- Central
Cooling
- Has cooling: Yes
Appliances
- Included: Dishwasher, Disposal, Microwave, Water Heater, Free-Standing Gas Oven, Free-Standing Gas Range
- Laundry: Laundry Room
Features
- Ceiling Fan(s), Stained Wood
- Flooring: Combination, Carpet, Tile
- Has fireplace: No
- Fireplace features: None
Interior area
- Total structure area: 1,520
- Total interior livable area: 1,520 sqft
Property
Parking
- Total spaces: 2
- Parking features: Garage
- Garage spaces: 2
Features
- Levels: One
- Stories: 1
- Exterior features: None
Lot
- Size: 5,736 Square Feet
- Features: Corner Lot
Details
- Parcel number: 1116SW139th73170
- Special conditions: Owner Associate
Construction
Type & style
- Home type: SingleFamily
- Architectural style: Traditional
- Property subtype: Single Family Residence
Materials
- Brick & Frame
- Foundation: Slab
- Roof: Composition
Condition
- Year built: 2025
Details
- Builder name: Home Creations
- Warranty included: Yes
Utilities & green energy
- Utilities for property: Cable Available, Public
Community & HOA
HOA
- Has HOA: Yes
- Services included: Greenbelt, Pool, Recreation Facility
- HOA fee: $400 annually
Location
- Region: Oklahoma City
Financial & listing details
- Price per square foot: $201/sqft
- Date on market: 4/9/2025
- Electric utility on property: Yes
Price history
| Date | Event | Price |
|---|---|---|
| 11/17/2025 | Sold | $305,350$201/sqft |
Source:  MLSOK/OKCMAR as distributed by MLS GRID #1163970 Report a problem MLSOK/OKCMAR as distributed by MLS GRID #1163970 Report a problem | ||
| 8/26/2025 | Pending sale | $305,350$201/sqft |
Source: MLSOK/OKCMAR as distributed by MLS GRID #1163970 Report a problem | ||
| 5/2/2025 | Price change | $305,350+0.7%$201/sqft |
Source: MLSOK/OKCMAR as distributed by MLS GRID #1163970 Report a problem | ||
| 4/9/2025 | Listed for sale | $303,350$200/sqft |
Source: MLSOK/OKCMAR as distributed by MLS GRID #1163970 Report a problem | ||
Public tax history
Tax history is unavailable.
Neighborhood: Brandywine
Nearby homes
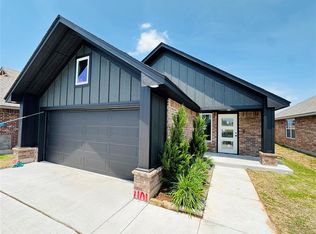
- $272,5003 bd2 ba1.2k sqft1101 SW 139th St, Oklahoma City, OK 73170Sold
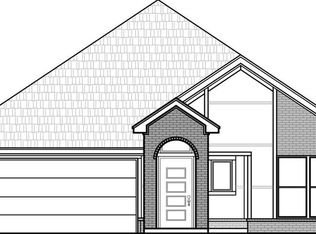
- $258,4063 bd2 ba1.3k sqft1116 SW 139th Ter, Oklahoma City, OK 73170Sold

- $279,9903 bd2 ba1.4k sqft940 SW 139th St, Oklahoma City, OK 73170Sold
- $311,1003 bd2 ba1.8k sqft1033 SW 140th St, Oklahoma City, OK 73170Off Market

- $313,5003 bd2 ba1.7k sqft1029 SW 140th St, Oklahoma City, OK 73170Off Market
- $309,3004 bd2 ba1.8k sqft1101 SW 140th St, Oklahoma City, OK 73170Off Market
- $313,6004 bd1 ba1.8k sqft1025 SW 140th St, Oklahoma City, OK 73170Off Market
- $288,2303 bd2 ba1.5k sqft13917 Marsala Ct, Oklahoma City, OK 73170Sold
Nearby schools
GreatSchools rating
- 8/10Eastlake Elementary SchoolGrades: PK-6Distance: 0.6 mi
- 9/10Southridge Junior High SchoolGrades: 7-8Distance: 0.9 mi
- 7/10Southmoore High SchoolGrades: 9-12Distance: 1.6 mi
Schools provided by the listing agent
- Elementary: Eastlake ES
- Middle: Southridge JHS
- High: Southmoore HS
Source: MLSOK/OKCMAR as distributed by MLS GRID. This data may not be complete. We recommend contacting the local school district to confirm school assignments for this home.
Get a cash offer in 3 minutes
Find out how much your home could sell for in as little as 3 minutes with a no-obligation cash offer.
Estimated market value
$301,300
Get a cash offer in 3 minutes
Find out how much your home could sell for in as little as 3 minutes with a no-obligation cash offer.
Estimated market value
$301,300
- Oklahoma
- Cleveland County
- Oklahoma City
- 73170
- Brandywine
- 1116 SW 139th Ter
Nearby cities
Nearby neighborhoods
Nearby zip codes
Other Oklahoma City Topics
