Skip main navigation
Sold for $279,990
  • $279,990

    940 SW 139th St, Oklahoma City, OK 73170

    3beds
    1,427sqft
    Single Family Residence
    Built in 2025
    5,501 Square Feet Lot
    $275,600 Zestimate®
    $196/sqft
    $1,808 Estimated rent

    Home value

    $275,600

    $256,000 - $295,000

    $1,808/mo

    Zestimate® history
    Loading
    Loading...

    Owner options

    List your home for rent

    $1,808/mo

    Rent Zestimate®

    Find your next renter with Zillow Rental Manager. Plus, with online applications, you can quickly screen prospective tenants – for free.

    Learn more

    $1,808/mo

    Rent Zestimate®

    Refinance and save

    $2,204/mo

    Est. payment

    Refinancing to a lower rate could help reduce your monthly payments and save thousands over the life of the loan.

    See today's rates

    $2,204/mo

    Est. payment

    Explore your selling options

    Work with a Zillow partner agent

    Leverage their expertise and Zillow's premium Showcase listings to get your home seen by more buyers.

    Get started

    List with your own agent

    Get your home in front of millions of buyers by listing it on Zillow.

    Learn how to do it

    Sell it yourself

    Take full control of how buyers see your home on Zillow by listing For Sale by Owner (FSBO).

    List your home

    What's special

    Storm shelterExpansive open floor planFull fencePrivate bathroomPrimary bedroom suiteWarm wood tile flooringOversized walk-in closet
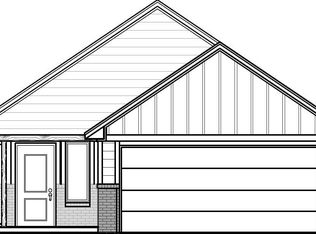
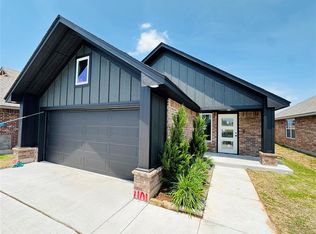
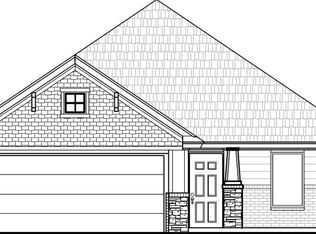
    This home comes with a full fence and storm shelter! Welcome to your sanctuary at Palermo Place, where every corner whispers of comfort, elegance, and the promise of a brighter future. Nestled within the heart of the esteemed South Moore school district, this isn't just a home—it's a haven where cherished memories are born and dreams take flight. Step into The Lexington Elite and prepare to be embraced by a sense of warmth, natural light and tranquility that transcends mere walls. The inviting glow of warm wood tile flooring leads you through an expansive, open floor plan meticulously crafted for modern living. Picture yourself basking in the glow of natural light streaming into the bright and airy living room, seamlessly connected to the heart of the home: a gourmet kitchen that's as stylish as it is functional. With custom cabinets, quartz/granite countertops, and top-of-the-line stainless steel Samsung appliances, every culinary creation becomes a masterpiece in this culinary oasis. Retreat to the serenity of the primary bedroom suite, where an oversized walk-in closet and private bathroom await to envelop you in luxury and comfort. Two additional bedrooms and another full bathroom offer ample space for rest and rejuvenation, ensuring that every member of your family feels right at home. But the enchantment doesn't end indoors. Step outside onto the expansive covered back patio and envision lazy summer days spent entertaining loved ones in your own private paradise. And here's the best part: closing costs are covered, allowing you to focus on building a future filled with priceless moments. Don't let this opportunity pass you by. Reserve your spot in the enchanting community of Palermo Place today and embark on a journey where dreams become reality and every day holds the promise of a new adventure. Your perfect home is waiting for you in Palermo Place—seize it with open arms and begin living the life you've always dreamed of!

    Zillow last checked:

    Listing updated:

    Listed by:

    John Burris 405-229-7504,

    Central Oklahoma Real Estate

    Bought with:

    Emily Williams, 160686

    Metro First Realty

    Source: MLSOK/OKCMAR as distributed by MLS GRID,MLS#: 1151608MLS Logo

    Facts & features

    Interior

    Bedrooms & bathrooms
    • Bedrooms: 3
    • Bathrooms: 2
    • Full bathrooms: 2
    Appliances
    • Included: Dishwasher, Disposal, Microwave, Water Heater, Built-In Gas Oven, Built-In Gas Range
    • Laundry: Laundry Room
    Features
    • Ceiling Fan(s), Stained Wood
    • Flooring: Carpet, Tile, Wood
    • Number of fireplaces: 1
    • Fireplace features: Insert
    Interior area
    • Total structure area: 1,427
    • Total interior livable area: 1,427 sqft

    Property

    Parking
    • Total spaces: 2
    • Parking features: Garage
    • Garage spaces: 2
    Features
    • Levels: One
    • Stories: 1
    • Patio & porch: Patio
    Lot
    • Size: 5,501 Square Feet
    • Features: Interior Lot
    Details
    • Parcel number: 940SW139th73170
    • Special conditions: Owner Associate

    Construction

    Type & style
    • Home type: SingleFamily
    • Architectural style: Traditional
    • Property subtype: Single Family Residence
    Materials
    • Brick & Frame
    • Foundation: Slab
    • Roof: Composition
    Condition
    • Year built: 2025
    Details
    • Builder name: Home Creations
    • Warranty included: Yes

    Utilities & green energy

    • Utilities for property: Cable Available, Public

    Community & HOA

    HOA
    • Has HOA: Yes
    • Services included: Greenbelt, Pool, Recreation Facility
    • HOA fee: $450 annually
    Location
    • Region: Oklahoma City

    Financial & listing details

    • Price per square foot: $196/sqft
    • Date on market: 1/21/2025
    • Electric utility on property: Yes

    Price history

    DateEventPrice
    5/27/2025Sold$279,990$196/sqft
    Source: MLSOK/OKCMAR as distributed by MLS GRID #1151608 Report a problem
    2/7/2025Pending sale$279,990$196/sqft
    Source: MLSOK/OKCMAR as distributed by MLS GRID #1151608 Report a problem
    1/8/2025Price change$279,990-1.8%$196/sqft
    Source: MLSOK/OKCMAR as distributed by MLS GRID #1142161 Report a problem
    11/1/2024Price change$284,990-1.7%$200/sqft
    Source: MLSOK/OKCMAR as distributed by MLS GRID #1142161 Report a problem
    10/2/2024Listed for sale$289,990$203/sqft
    Source: MLSOK/OKCMAR as distributed by MLS GRID #1137833 Report a problem

    Public tax history

    Tax history is unavailable.

    Neighborhood: Brandywine

    Nearby schools

    GreatSchools rating
    Schools provided by the listing agent
    • Elementary: Eastlake ES
    • Middle: Southridge JHS
    • High: Southmoore HS

    Source: MLSOK/OKCMAR as distributed by MLS GRID. This data may not be complete. We recommend contacting the local school district to confirm school assignments for this home.

    Get a cash offer in 3 minutes
    Find out how much your home could sell for in as little as 3 minutes with a no-obligation cash offer.
    Estimated market value
    $275,600
    Get a cash offer in 3 minutes
    Find out how much your home could sell for in as little as 3 minutes with a no-obligation cash offer.
    Estimated market value
    $275,600