Located on a quiet cul-de-sac in the heart of Colleyville, 1116 Sabine Court offers the perfect blend of comfort, space, and timeless Texas charm. This beautifully designed two-story home features 5 bedrooms, 4 bathrooms, and approximately 3,400 square feet of thoughtfully planned living space. The flexible floor plan includes a private primary suite and secondary bedroom downstairs, ideal for guests or multigenerational living, while three additional bedrooms and a spacious game room are located upstairs.
At the center of the home, the open-concept kitchen overlooks the inviting family room with a cozy gas fireplace and showcases a brand new 2026 kitchen remodel with quartz countertops, stainless steel appliances, a 6-burner gas cooktop, center island, breakfast bar, and abundant custom cabinetry. Formal dining and versatile living spaces provide plenty of room for entertaining, working from home, or everyday family life.
Step outside to enjoy the oversized backyard and 3-car garage, all nestled within an established neighborhood known for its convenience to shopping, dining, parks, and highly regarded schools. With its warm character, functional layout, and desirable location, 1116 Sabine Court is a wonderful place to call home.
Sold
Price Unknown
1116 Sabine Ct, Colleyville, TX 76034
5beds
3,433sqft
Single Family Residence
Built in 2003
9,191 Square Feet Lot
$888,100 Zestimate®
$--/sqft
$5,314 Estimated rent
Home value
$888,100
$835,000 - $950,000
$5,314/mo
Zestimate® history
Owner options
List your home for rent
$5,314/mo
Rent Zestimate®
Find your next renter with Zillow Rental Manager. Plus, with online applications, you can quickly screen prospective tenants – for free.
$5,314/mo
Rent Zestimate®
Refinance and save
$1,350/mo
Est. payment
Refinancing to a lower rate could help reduce your monthly payments and save thousands over the life of the loan.
$1,350/mo
Est. payment
Explore your selling options
Work with a Zillow partner agent
Leverage their expertise and Zillow's premium Showcase listings to get your home seen by more buyers.
Get startedList with your own agent
Get your home in front of millions of buyers by listing it on Zillow.
Learn how to do itSell it yourself
Take full control of how buyers see your home on Zillow by listing For Sale by Owner (FSBO).
List your homeWhat's special
Cozy gas fireplaceOversized backyardInviting family roomStainless steel appliancesQuartz countertopsVersatile living spacesFormal dining
Zillow last checked:
Listing updated:
Listed by:
Dustin Donahoe 0636254 817-458-8758,
Power House Real Estate 817-458-8758
Bought with:
Michael Davis, 0620285
The Wall Team Realty Assoc
Source: NTREIS,MLS#: 21259015
Facts & features
Interior
Bedrooms & bathrooms
- Bedrooms: 5
- Bathrooms: 4
- Full bathrooms: 4
Primary bedroom
- Level: First
- Dimensions: 15 x 15
Living room
- Level: First
- Dimensions: 20 x 20
Heating
- ENERGY STAR Qualified Equipment, Fireplace(s)
Cooling
- Central Air
Appliances
- Included: Dishwasher, Gas Cooktop, Disposal, Gas Range, Microwave, Vented Exhaust Fan
- Laundry: Washer Hookup, Dryer Hookup, ElectricDryer Hookup
Features
- Decorative/Designer Lighting Fixtures, Double Vanity, Eat-in Kitchen, Granite Counters, High Speed Internet, Kitchen Island, Open Floorplan, Cable TV, Walk-In Closet(s)
- Flooring: Wood
- Windows: Shutters
- Has basement: No
- Number of fireplaces: 1
- Fireplace features: Living Room
Interior area
- Total interior livable area: 3,433 sqft
Property
Parking
- Total spaces: 3
- Parking features: Concrete
- Attached garage spaces: 3
Features
- Levels: Two
- Stories: 2
- Patio & porch: Covered
- Exterior features: Basketball Court, Courtyard
- Pool features: Pool
- Fencing: Wood,Wrought Iron
Lot
- Size: 9,191 Square Feet
- Features: Interior Lot, Landscaped
Details
- Parcel number: 07868170
Construction
Type & style
- Home type: SingleFamily
- Architectural style: A-Frame,Detached
- Property subtype: Single Family Residence
- Attached to another structure: Yes
Materials
- Brick, Stone Veneer
- Foundation: Slab
Condition
- Year built: 2003
Utilities & green energy
- Sewer: Public Sewer
- Water: Public
- Utilities for property: Sewer Available, Water Available, Cable Available
Community & HOA
Community
- Features: Fishing, Sidewalks
- Security: Security Gate, Smoke Detector(s)
- Subdivision: Riverwalk At Colleyville
HOA
- Has HOA: Yes
- Services included: Maintenance Grounds
- HOA fee: $1,350 annually
- HOA name: Riverwalk Hoa
- HOA phone: 972-268-3920
Location
- Region: Colleyville
Financial & listing details
- Tax assessed value: $735,000
- Annual tax amount: $12,083
- Date on market: 5/14/2026
- Listing terms: See Agent
Price history
| Date | Event | Price |
|---|---|---|
| 6/11/2026 | Sold | -- |
Source: NTREIS #21259015 Report a problem | ||
| 5/25/2026 | Pending sale | $889,000$259/sqft |
Source: NTREIS #21259015 Report a problem | ||
| 5/14/2026 | Contingent | $889,000$259/sqft |
Source: NTREIS #21259015 Report a problem | ||
| 5/14/2026 | Listed for sale | $889,000+71.1%$259/sqft |
Source: NTREIS #21259015 Report a problem | ||
| 1/10/2019 | Listing removed | $519,500$151/sqft |
Source: Ebby Halliday Realtors #13963985 Report a problem | ||
| 12/17/2018 | Pending sale | $519,500$151/sqft |
Source: Ebby Halliday, REALTORS #13963985 Report a problem | ||
| 11/29/2018 | Price change | $519,500-1.9%$151/sqft |
Source: Ebby Halliday Realtors #13963985 Report a problem | ||
| 11/2/2018 | Listed for sale | $529,500+27%$154/sqft |
Source: Ebby Halliday, REALTORS #13963985 Report a problem | ||
| 10/31/2014 | Sold | -- |
Source: Agent Provided Report a problem | ||
| 10/5/2014 | Pending sale | $417,000$121/sqft |
Source: Century 21 Mike Bowman, Inc. #13028365 Report a problem | ||
| 9/30/2014 | Listed for sale | $417,000+3%$121/sqft |
Source: Century 21 Mike Bowman, Inc. #13028365 Report a problem | ||
| 8/2/2011 | Sold | -- |
Source: Agent Provided Report a problem | ||
| 7/1/2011 | Price change | $405,000-4.7%$118/sqft |
Source: Coldwell Banker Residential Brokerage - #11620308 Report a problem | ||
| 6/18/2011 | Price change | $424,900-3.2%$124/sqft |
Source: Coldwell Banker Residential Brokerage - #11620308 Report a problem | ||
| 2/18/2011 | Listed for sale | $439,000-2.2%$128/sqft |
Source: NRT Dallas #11620308 Report a problem | ||
| 9/25/2010 | Listing removed | $449,000$131/sqft |
Source: DRO Management II, LLC #11342335 Report a problem | ||
| 6/26/2010 | Price change | $449,000-1.1%$131/sqft |
Source: DRO Management II, LLC #11342335 Report a problem | ||
| 6/1/2010 | Price change | $454,000-2.2%$132/sqft |
Source: DRO Management II, LLC #11342335 Report a problem | ||
| 2/8/2010 | Listed for sale | $464,000$135/sqft |
Source: DRO Management II, LLC #11342335 Report a problem | ||
Public tax history
| Year | Property taxes | Tax assessment |
|---|---|---|
| 2025 | $2,882 +1.3% | $735,000 -3.7% |
| 2024 | $2,845 -2.9% | $763,475 -0.4% |
| 2023 | $2,929 -12.3% | $766,485 +28.3% |
| 2022 | $3,341 +9.1% | $597,465 +13.8% |
| 2021 | $3,064 -2.9% | $525,000 -2% |
| 2020 | $3,155 +8% | $535,968 +3.4% |
| 2019 | $2,922 +8.9% | $518,389 +14.9% |
| 2018 | $2,683 -73.5% | $451,273 +0.8% |
| 2017 | $10,124 -0.8% | $447,747 -1.8% |
| 2016 | $10,204 +10.8% | $456,186 +12.3% |
| 2015 | $9,213 | $406,100 |
| 2014 | $9,213 | $406,100 |
| 2013 | -- | $406,100 +1.8% |
| 2012 | -- | $398,800 +6.5% |
| 2011 | -- | $374,600 -3% |
| 2010 | -- | $386,200 -4.1% |
| 2009 | -- | $402,600 |
| 2008 | -- | $402,600 +2.6% |
| 2007 | -- | $392,400 +1% |
| 2006 | -- | $388,500 |
| 2005 | -- | $388,500 |
| 2004 | -- | $388,500 +539.5% |
| 2003 | -- | $60,750 |
| 2002 | -- | $60,750 |
Find assessor info on the county website
Neighborhood: South Central
Nearby homes
- $772,6004 bd4 ba3.2k sqft1112 Sabine Ct, Colleyville, TX 76034Off Market
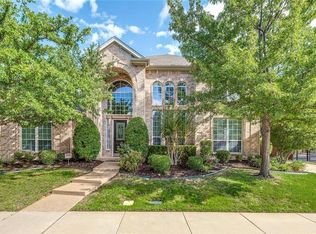
- $825,0004 bd4 ba3.4k sqft1120 Sabine Ct, Colleyville, TX 76034Pending

- $753,1004 bd3 ba3.2k sqft1117 Riverwalk Ct, Colleyville, TX 76034Off Market
- $1,091,2005 bd5 ba4.6k sqft1113 Riverwalk Ct, Colleyville, TX 76034Off Market

- $--4 bd4 ba3.3k sqft1121 Riverwalk Ct, Colleyville, TX 76034Sold
- $738,3005 bd4 ba3.2k sqft1108 Sabine Ct, Colleyville, TX 76034Off Market
- $881,7005 bd4 ba3.8k sqft1117 Sabine Ct, Colleyville, TX 76034Off Market
- $813,4004 bd4 ba3.5k sqft1113 Sabine Ct, Colleyville, TX 76034Off Market
Nearby schools
GreatSchools rating
- 9/10Bransford Elementary SchoolGrades: PK-5Distance: 0.6 mi
- 8/10Colleyville Middle SchoolGrades: 6-8Distance: 0.8 mi
- 7/10Colleyville Heritage High SchoolGrades: 9-12Distance: 2.7 mi
Schools provided by the listing agent
- Elementary: Bransford
- Middle: Colleyville
- High: Colleyville Heritage
- District: Grapevine-Colleyville ISD
Source: NTREIS. This data may not be complete. We recommend contacting the local school district to confirm school assignments for this home.
Get a cash offer in 3 minutes
Find out how much your home could sell for in as little as 3 minutes with a no-obligation cash offer.
Estimated market value
$888,100
Get a cash offer in 3 minutes
Find out how much your home could sell for in as little as 3 minutes with a no-obligation cash offer.
Estimated market value
$888,100
- Texas
- Tarrant County
- Colleyville
- 76034
- South Central
- 1116 Sabine Ct
Nearby cities
Nearby neighborhoods
Nearby zip codes
Other Colleyville Topics
