Located in the highly sought-after Riverwalk at Colleyville and within coveted Grapevine-Colleyville ISD, this stunning single-story residence offers a rare opportunity in a neighborhood where homes seldom hit the market. Situated on a corner lot, the home makes a commanding first impression with its elegant circle drive, exceptional curb appeal, and beautifully manicured landscaping. The thoughtfully designed interior features four spacious bedrooms and 3.5 baths, accented by modern LVP flooring and a kitchen built for entertaining, complete with granite countertops, a gas cooktop, a central island, and a convenient breakfast bar. Practicality meets luxury with high-end additions, including an elevator lift for easy attic access, a three-car garage, and a dedicated safe room for added peace of mind. The transition to the outdoors is seamless, leading to a private retreat featuring a sparkling hot tub with waterfall with 2 updated motors and pumps and interior and exterior remote control, and a low-maintenance backyard designed for effortless relaxation or hosting guests. Combining sophisticated style with functional upgrades, this home is a true standout in one of Colleyville’s most desirable communities. Bransford Elementary for current school year; zoning changes to OC Taylor Elementary starting 2026–2027. Buyer to verify.
Pending
$825,000
1120 Sabine Ct, Colleyville, TX 76034
4beds
3,462sqft
:
Get pre-qualified$6,967/mo
Single Family Residence
Built in 2004
9,408 Square Feet Lot
$814,800 Zestimate®
$238/sqft
$113/mo HOA
What's special
Modern lvp flooringPrivate retreatFour spacious bedroomsGranite countertopsExceptional curb appealCentral islandDedicated safe room
- 99 days |
- 77 |
- 0 |
Likely to sell faster than
Zillow last checked:
Listing updated:
Listed by:
Alisha Rosse 0581852 817-796-9583,
Real Broker, LLC 855-450-0442
Source: NTREIS,MLS#: 21216005
Facts & features
Interior
Bedrooms & bathrooms
- Bedrooms: 4
- Bathrooms: 4
- Full bathrooms: 3
- 1/2 bathrooms: 1
Primary bedroom
- Features: En Suite Bathroom, Sitting Area in Primary, Walk-In Closet(s)
- Level: First
- Dimensions: 20 x 19
Bedroom
- Features: Walk-In Closet(s)
- Level: First
- Dimensions: 17 x 10
Bedroom
- Features: Walk-In Closet(s)
- Level: First
- Dimensions: 16 x 11
Bedroom
- Features: En Suite Bathroom, Walk-In Closet(s)
- Level: First
- Dimensions: 14 x 13
Primary bathroom
- Features: Built-in Features, Dual Sinks, Double Vanity, Jetted Tub, Separate Shower
- Level: First
- Dimensions: 14 x 13
Breakfast room nook
- Level: First
- Dimensions: 14 x 12
Dining room
- Level: First
- Dimensions: 23 x 11
Other
- Features: Built-in Features
- Level: First
- Dimensions: 9 x 5
Other
- Features: Built-in Features
- Level: First
- Dimensions: 9 x 5
Half bath
- Level: First
- Dimensions: 6 x 5
Kitchen
- Features: Breakfast Bar, Built-in Features, Eat-in Kitchen, Granite Counters, Kitchen Island, Pantry
- Level: First
- Dimensions: 17 x 15
Living room
- Features: Built-in Features, Ceiling Fan(s), Fireplace
- Level: First
- Dimensions: 26 x 23
Office
- Level: First
- Dimensions: 13 x 12
Utility room
- Features: Built-in Features, Utility Room, Utility Sink
- Level: First
- Dimensions: 11 x 7
Heating
- Central, Natural Gas, Zoned
Cooling
- Central Air, Ceiling Fan(s), Electric, Zoned
Appliances
- Included: Some Gas Appliances, Dishwasher, Gas Cooktop, Disposal, Microwave, Plumbed For Gas
- Laundry: Washer Hookup, Dryer Hookup, ElectricDryer Hookup, Laundry in Utility Room
Features
- Built-in Features, Decorative/Designer Lighting Fixtures, Double Vanity, Eat-in Kitchen, Granite Counters, High Speed Internet, Kitchen Island, Open Floorplan, Pantry, Walk-In Closet(s)
- Flooring: Luxury Vinyl Plank, Tile
- Windows: Shutters, Window Coverings
- Has basement: No
- Number of fireplaces: 1
- Fireplace features: Gas Starter, Living Room, Stone, Wood Burning
Interior area
- Total interior livable area: 3,462 sqft
Video & virtual tour
Property
Parking
- Total spaces: 3
- Parking features: Garage, Garage Door Opener
- Attached garage spaces: 3
Features
- Levels: One
- Stories: 1
- Patio & porch: Covered
- Exterior features: Rain Gutters
- Pool features: None
- Has spa: Yes
- Spa features: Hot Tub
- Fencing: Wood,Wrought Iron
Lot
- Size: 9,408 Square Feet
- Features: Landscaped, Subdivision, Sprinkler System
Details
- Parcel number: 07868189
Construction
Type & style
- Home type: SingleFamily
- Architectural style: Traditional,Detached
- Property subtype: Single Family Residence
Materials
- Brick
- Foundation: Slab
- Roof: Composition
Condition
- Year built: 2004
Utilities & green energy
- Sewer: Public Sewer
- Water: Public
- Utilities for property: Sewer Available, Water Available
Community & HOA
Community
- Features: Curbs, Sidewalks
- Subdivision: Riverwalk At Colleyville
HOA
- Has HOA: Yes
- Services included: Association Management
- HOA fee: $1,350 annually
- HOA name: Riverwalk Hoa
- HOA phone: 941-960-5000
Location
- Region: Colleyville
Financial & listing details
- Price per square foot: $238/sqft
- Tax assessed value: $771,385
- Annual tax amount: $12,973
- Date on market: 4/17/2026
- Cumulative days on market: 88 days
- Listing terms: Cash,Conventional,FHA,VA Loan
- Exclusions: none
Estimated market value
$814,800
$774,000 - $856,000
$5,280/mo
Price history
| Date | Event | Price |
|---|---|---|
| 5/11/2026 | Pending sale | $825,000$238/sqft |
Source: NTREIS #21216005 Report a problem | ||
| 4/30/2026 | Contingent | $825,000$238/sqft |
Source: NTREIS #21216005 Report a problem | ||
| 4/17/2026 | Listed for sale | $825,000$238/sqft |
Source: NTREIS #21216005 Report a problem | ||
Public tax history
| Year | Property taxes | Tax assessment |
|---|---|---|
| 2025 | $2,387 -0.7% | $771,385 |
| 2024 | $2,403 -3.5% | $771,385 -0.4% |
| 2023 | $2,491 | $774,408 +27.9% |
| 2022 | -- | $605,468 +12.8% |
| 2021 | $2,543 -0.2% | $536,715 -0.4% |
| 2020 | $2,548 +1.7% | $538,604 +3.4% |
| 2019 | $2,505 +4.4% | $520,783 +10.2% |
| 2018 | $2,399 -71.5% | $472,492 +0.7% |
| 2017 | $8,423 +1% | $469,057 +0% |
| 2016 | $8,343 -13.1% | $469,031 +24.6% |
| 2015 | $9,600 | $376,292 -11% |
| 2014 | $9,600 | $422,800 |
| 2013 | -- | $422,800 +1.8% |
| 2012 | -- | $415,200 +3.4% |
| 2011 | -- | $401,700 +0.8% |
| 2010 | -- | $398,700 -0.9% |
| 2009 | -- | $402,200 |
| 2008 | -- | $402,200 +5% |
| 2007 | -- | $383,200 +4.4% |
| 2006 | -- | $367,000 |
| 2005 | -- | $367,000 +504.1% |
| 2004 | -- | $60,750 |
| 2003 | -- | $60,750 |
| 2002 | -- | $60,750 |
Find assessor info on the county website
Monthly payment
Est. payment
Payment breakdown
Explore the cost of this home by adjusting the details. Changes won't be saved.Climate risks
Neighborhood: South Central
Nearby schools
GreatSchools rating
- 9/10Bransford Elementary SchoolGrades: PK-5Distance: 0.6 mi
- 8/10Colleyville Middle SchoolGrades: 6-8Distance: 0.8 mi
- 7/10Colleyville Heritage High SchoolGrades: 9-12Distance: 2.7 mi
Schools provided by the listing agent
- Elementary: Taylor
- Middle: Colleyville
- High: Colleyville Heritage
- District: Grapevine-Colleyville ISD
Source: NTREIS. This data may not be complete. We recommend contacting the local school district to confirm school assignments for this home.
- $--5 bd4 ba3.4k sqft1116 Sabine Ct, Colleyville, TX 76034Sold

- $--4 bd4 ba3.3k sqft1121 Riverwalk Ct, Colleyville, TX 76034Sold

- $753,1004 bd3 ba3.2k sqft1117 Riverwalk Ct, Colleyville, TX 76034Off Market
- $772,6004 bd4 ba3.2k sqft1112 Sabine Ct, Colleyville, TX 76034Off Market
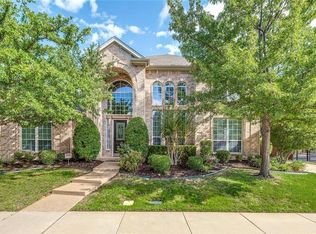
- $714,7004 bd4 ba3k sqft5009 San Gabriel Ave, Colleyville, TX 76034Off Market
- $721,6003 bd2 ba3.1k sqft5005 San Gabriel Ave, Colleyville, TX 76034Off Market
- $786,0004 bd3 ba3.2k sqft1121 Sabine Ct, Colleyville, TX 76034Off Market
- $707,7005 bd3 ba3.2k sqft5013 San Gabriel Ave, Colleyville, TX 76034Off Market
A local agent can set up tours, give advice and negotiate with sellers.
A local lender can help you make sure your offer is ready when you are.
Similar homes
- $820,0004 bd4 ba3.2k sqft3145 Joyce Ct, Grapevine, TX 76051For Sale
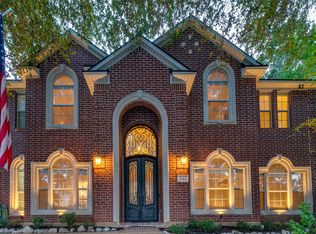 MLS ID #21283356, Alicia Mueller. NTREIS
 - $839,9004 bd3 ba3.6k sqft842 Mallard Dr, Coppell, TX 75019For Sale
 MLS ID #21339622, Kristen Babovec. NTREIS
 - $724,9004 bd4 ba3.1k sqft710 Knott Ct, Euless, TX 76039For Sale
 MLS ID #21315864, Alisha Rosse. NTREIS
 - $799,0004 bd4 ba3.1k sqft952 Water Oak Dr, Grapevine, TX 76051For Sale
 MLS ID #21312467, Maria Mason. NTREIS
 - $713,0004 bd3 ba3.1k sqft7013 Cherrybark Ln, North Richland Hills, TX 76182For SaleMLS ID #21294875, Sandra Hughes. NTREIS
- $995,0004 bd4 ba3.6k sqft8470 Steeplechase Cir, Argyle, TX 76226For SaleMLS ID #21339313, Sarah Eccleston Grante. NTREIS
- $879,9004 bd3 ba2.8k sqft2909 Sutton Pl, Southlake, TX 76092For SaleMLS ID #21304144, Marvin Balvin. NTREIS
- $825,0004 bd4 ba3.7k sqft1341 Whisper Willows Dr, Haslet, TX 76052For SaleMLS ID #21268559, Beverly Pironti. NTREIS
- $799,8954 bd5 ba4.2k sqft8925 Hunters Glen Trl, Fort Worth, TX 76120For SaleMLS ID #21180067, Inaam Ramadan. NTREIS
- $700,0004 bd4 ba3.3k sqft1521 Briar Meadow Dr, Keller, TX 76248For SaleMLS ID #21294171, Rachel Reed. NTREIS
- $850,0004 bd4 ba3.1k sqft2749 Waverley Dr, Trophy Club, TX 76262For SaleMLS ID #21327319, Angelo Puma. NTREIS
- $815,0004 bd4 ba3.8k sqft9024 Bottlebrush Ln, Irving, TX 75063For SaleMLS ID #21274429, Kelly Boulton. NTREIS
- $748,0005 bd4 ba3k sqft400 Ridgewood Dr, Lewisville, TX 75067For SaleMLS ID #21339283, Shawna Martinez. NTREIS
- $849,0004 bd4 ba3.5k sqft408 Vine St, Irving, TX 75039For SaleMLS ID #21324323, Ananth Mallavarapu. NTREIS
- $800,0004 bd4 ba3k sqft314 Pecan Hollow Dr, Coppell, TX 75019For SaleMLS ID #21298271, Laura Barnett. NTREIS
- $1,095,0004 bd5 ba3.5k sqft303 Waterford Court, Out of Area, TX 76092For Sale
 MLS ID #178571, Lesli Akers, Keller Williams - Lake Travis. HLMLS as distributed by MLS GRID
 - $775,0004 bd4 ba3.3k sqft2706 Carterton Way, Flower Mound, TX 75022For SaleMLS ID #21277848, Jeffrey Blasko. NTREIS
- $579,9904 bd3 ba2.9k sqft1911 New Haven Rd, Grapevine, TX 76051For SaleMLS ID #21309893, Amy Beyer. NTREIS
- $850,0006 bd4 ba4.6k sqft2001 Sterling Trace Dr, Keller, TX 76248For SaleMLS ID #21311286, Starling Oliver. NTREIS
- $699,0005 bd4 ba3.4k sqft5824 Pin Tail Ct, Fort Worth, TX 76244For SaleMLS ID #21224903, Julie Bologna. NTREIS
