Skip main navigation
Off market
  • $246,000

    1116 Tremont Dr, Glenolden, PA 19036

    3beds
    1,152sqft
    Townhouse
    Built in 1952
    2,178 Square Feet Lot
    $246,000 Zestimate®
    $214/sqft
    $2,138 Estimated rent

    Home value

    $246,000

    $231,000 - $261,000

    $2,138/mo

    Zestimate® history
    Loading
    Loading...

    Owner options

    List your home for rent

    $2,138/mo

    Rent Zestimate®

    Find your next renter with Zillow Rental Manager. Plus, with online applications, you can quickly screen prospective tenants – for free.

    Learn more

    $2,138/mo

    Rent Zestimate®

    Refinance and save

    $1,798/mo

    Est. payment

    Refinancing to a lower rate could help reduce your monthly payments and save thousands over the life of the loan.

    See today's rates

    $1,798/mo

    Est. payment

    Explore your selling options

    Work with a Zillow partner agent

    Leverage their expertise and Zillow's premium Showcase listings to get your home seen by more buyers.

    Get started

    List with your own agent

    Get your home in front of millions of buyers by listing it on Zillow.

    Learn how to do it

    Sell it yourself

    Take full control of how buyers see your home on Zillow by listing For Sale by Owner (FSBO).

    List your home

    What's special

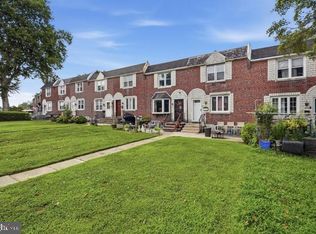
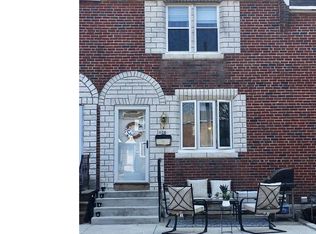
    Absolutely Fabulous Opportunity now offered in the sought after hometown of Briarcliffe! This Attractive 3, possibly 4, bedroom home is completely updated with 2 Full Baths and strong mechanics for your peace of mind. Welcome! Approach the level front yard accented with extended patio-comfortable for leisurely evenings. The main level features a true open concept with New Flooring throughout the Formal Living Room and Dining Room w/chair rail and ceiling fan. Feast your eyes on the updated Kitchen with Stainless appliances, plentiful cabinetry/ counter space, ceramic floor and tiled back splash. The Lower Level features additional recreation for the entire family; Check out this Awesome Media Room with brick mantled Gas Fireplace, recessed lighting and storage cabinets. And for the little ones a separate playroom/ or Fourth bedroom. A Bathroom with shower stall is offered on this level along with the Laundry area. The Upper Level Features: Three Bedrooms with ceiling fans. The Master BR reveals original Oak Hardwood flooring, a hallway linen closet and Newer Ceramic Bathroom complete this Lloor. Additional Features of this Fabulous home are: HVAC System 2016, Water Heater 2015, Roof Seal Coated 2019, LL Finished Addition 2016, Private Rear Driveway Parking and On Street Parking available and (2) Storage Sheds. This lovely home is positioned within close approximately to 2 separate RR Train Stations, Bus Routes, Parks/Playgrounds and within minutes to Major Highways. Don't Delay! Schedule Your Tour Today!

    This property is off market, which means it's not currently listed for sale or rent on Zillow. This may be different from what's available on other websites or public sources.

    Facts & features

    Interior

    Bedrooms & bathrooms
    • Bedrooms: 3
    • Bathrooms: 2
    • Full bathrooms: 2
    Heating
    • Forced air
    Cooling
    • Central
    Appliances
    • Included: Dishwasher, Microwave, Refrigerator
    Interior area
    • Total interior livable area: 1,152 sqft

    Property

    Features
    • Exterior features: Brick
    Lot
    • Size: 2,178 Square Feet
    Details
    • Parcel number: 15000378700

    Construction

    Type & style
    • Home type: Townhouse
    Condition
    • Year built: 1952

    Community & HOA

    Location
    • Region: Glenolden

    Financial & listing details

    • Price per square foot: $214/sqft
    • Tax assessed value: $110,810
    • Annual tax amount: $5,268

    Price history

    DateEventPrice
    7/22/2019Sold$147,000$128/sqft
    Source: Public Record Report a problem
    5/29/2019Pending sale$147,000$128/sqft
    Source: Long & Foster-Media #PADE491738 Report a problem
    5/25/2019Price change$147,000+0.8%$128/sqft
    Source: Long & Foster-Media #PADE491738 Report a problem
    5/19/2019Listed for sale$145,900-6.5%$127/sqft
    Source: Long & Foster-Media #PADE491738 Report a problem
    8/22/2006Sold$156,000$135/sqft
    Source: Public Record Report a problem

    Public tax history

    YearProperty taxesTax assessment
    2026$5,268 +5.2%$110,810
    2025$5,008 +2%$110,810
    2024$4,911 +29.3%$110,810
    2023$3,798 -19.1%$110,810
    2022$4,692 +0.8%$110,810
    2021$4,653 +997.3%$110,810 +42.7%
    2020$424 -91%$77,650
    2019$4,734 +2.3%$77,650
    2018$4,629 +986.3%$77,650
    2017$426 $77,650
    2016$426 $77,650
    2015$426 $77,650
    2014$426 +2.8%$77,650
    2013$415 +2.8%$77,650
    2012$403 +0.3%$77,650
    2011$402 +2%$77,650
    2010$394 +7.5%$77,650
    2009$367 $77,650
    2008$367 +8.3%$77,650
    2007$339 $77,650
    2006$339 -2%$77,650
    2005$346 $77,650
    2004$346 +8.5%$77,650
    2003$318 +7.9%$77,650
    2002$295 $77,650
    2000$295 $77,650
    Find assessor info on the county website

    Neighborhood: 19036

    Nearby schools

    GreatSchools rating
    Schools provided by the listing agent
    • District: SOUTHEAST DELCO

    Source: The MLS. This data may not be complete. We recommend contacting the local school district to confirm school assignments for this home.

    Get a cash offer in 3 minutes
    Find out how much your home could sell for in as little as 3 minutes with a no-obligation cash offer.
    Estimated market value
    $246,000
    Get a cash offer in 3 minutes
    Find out how much your home could sell for in as little as 3 minutes with a no-obligation cash offer.
    Estimated market value
    $246,000