Welcome home to this beautifully maintained row home that perfectly blends comfort, style, and modern updates. From the moment you arrive, you'll appreciate the ample parking—a rare and valuable feature. Inside, you'll find a bright and inviting layout designed for everyday living and entertaining. The finished basement provides additional living space that's perfect for a bonus room or home office, along with the convenience of a full bathroom. Step outside onto the spacious deck, where you can relax with your morning coffee, host summer barbecues, or unwind after a long day. This home offers two full bathrooms and several updates for peace of mind, including the roof in 2022, a new electrical panel, and a newer HVAC system, providing comfort and efficiency for years to come. One added feature that 1118 Tremont offers is "3" parking spots, A rarity in this area. Whether you're a first-time homebuyer, looking to downsize, or searching for an investment opportunity, this move-in-ready home checks all the boxes. Don't miss your chance to make it yours—schedule your private showing today! The property is being sold "as-is," and the agent is related to the seller.
For sale
$279,000
1118 Tremont Dr, Glenolden, PA 19036
3beds
1,152sqft
:
Get pre-qualified$1,923/mo
Townhouse
Built in 1952
2,178 Square Feet Lot
$274,600 Zestimate®
$242/sqft
$-- HOA
What's special
Additional living spaceFinished basementSpacious deckAmple parkingBright and inviting layoutNewer hvac system
- 3 days |
- 250 |
- 10 |
Zillow last checked:
Listing updated:
Listed by:
Steve Di Enno 610-909-1828,
Keller Williams Real Estate - Media 6105651995
Source: Bright MLS,MLS#: PADE2121258
Facts & features
Interior
Bedrooms & bathrooms
- Bedrooms: 3
- Bathrooms: 2
- Full bathrooms: 2
Rooms
- Room types: Living Room, Dining Room, Kitchen, Basement, Laundry
Basement
- Level: Lower
Dining room
- Level: Main
Kitchen
- Level: Main
Laundry
- Level: Lower
Living room
- Level: Main
Heating
- Forced Air, Natural Gas
Cooling
- Central Air, Electric
Appliances
- Included: Gas Water Heater
- Laundry: In Basement, Laundry Room
Features
- Flooring: Hardwood, Ceramic Tile
- Basement: Finished
- Has fireplace: No
Interior area
- Total structure area: 1,152
- Total interior livable area: 1,152 sqft
- Finished area above ground: 1,152
Property
Parking
- Parking features: Concrete, Alley Access, On Street
- Has uncovered spaces: Yes
Accessibility
- Accessibility features: None
Features
- Levels: Three
- Stories: 3
- Pool features: None
Lot
- Size: 2,178 Square Feet
Details
- Additional structures: Above Grade
- Parcel number: 15000378800
- Zoning: RES
- Special conditions: Standard
Construction
Type & style
- Home type: Townhouse
- Architectural style: Transitional
- Property subtype: Townhouse
Materials
- Brick
- Foundation: Brick/Mortar
Condition
- New construction: No
- Year built: 1952
Utilities & green energy
- Electric: 100 Amp Service
- Sewer: Public Sewer
- Water: Public
Community & HOA
Community
- Subdivision: Briarcliffe
HOA
- Has HOA: No
Location
- Region: Glenolden
- Municipality: DARBY TWP
Financial & listing details
- Price per square foot: $242/sqft
- Tax assessed value: $99,000
- Annual tax amount: $4,706
- Date on market: 8/8/2026
- Listing agreement: Exclusive Right To Sell
- Listing terms: Cash,Conventional,VA Loan,FHA
- Ownership: Fee Simple
Estimated market value
$274,600
$261,000 - $288,000
$2,078/mo
Price history
| Date | Event | Price |
|---|---|---|
| 8/8/2026 | Listed for sale | $279,000+179.3%$242/sqft |
Source:  Bright MLS #PADE2121258 Report a problem Bright MLS #PADE2121258 Report a problem | ||
| 1/1/2015 | Sold | $99,900$87/sqft |
Source:  Long & Foster Broker Feed #PADE178402_100 Report a problem Long & Foster Broker Feed #PADE178402_100 Report a problem | ||
| 11/7/2002 | Sold | $99,900$87/sqft |
Source: Public Record Report a problem | ||
Public tax history
| Year | Property taxes | Tax assessment |
|---|---|---|
| 2026 | $4,706 +5.2% | $99,000 |
| 2025 | $4,474 +2% | $99,000 |
| 2024 | $4,388 +29.3% | $99,000 |
| 2023 | $3,393 -19.1% | $99,000 |
| 2022 | $4,192 +0.8% | $99,000 |
| 2021 | $4,157 +952.3% | $99,000 +36.9% |
| 2020 | $395 -91% | $72,340 |
| 2019 | $4,411 +2.3% | $72,340 |
| 2018 | $4,313 +986.4% | $72,340 |
| 2017 | $397 | $72,340 |
| 2016 | $397 | $72,340 |
| 2015 | $397 | $72,340 |
| 2014 | $397 +2.8% | $72,340 |
| 2013 | $386 +2.8% | $72,340 |
| 2012 | $376 +0.3% | $72,340 |
| 2011 | $375 +2% | $72,340 |
| 2010 | $367 +7.5% | $72,340 |
| 2009 | $342 | $72,340 |
| 2008 | $342 +8.3% | $72,340 |
| 2007 | $315 | $72,340 |
| 2006 | $315 -2% | $72,340 |
| 2005 | $322 | $72,340 |
| 2004 | $322 +8.5% | $72,340 |
| 2003 | $297 +7.9% | $72,340 |
| 2002 | $275 | $72,340 |
| 2000 | $275 | $72,340 |
Find assessor info on the county website
Monthly payment
Est. payment
Payment breakdown
Explore the cost of this home by adjusting the details. Changes won't be saved.Climate risks
Neighborhood: 19036
Nearby schools
GreatSchools rating
- 5/10Darby Twp SchoolGrades: K-8Distance: 0.4 mi
- 2/10Academy Park High SchoolGrades: 9-12Distance: 1.9 mi
- NASoutheast Delco Kindergarten CenterGrades: KDistance: 0.4 mi
Schools provided by the listing agent
- District: Southeast Delco
Source: Bright MLS. This data may not be complete. We recommend contacting the local school district to confirm school assignments for this home.
- $244,2003 bd2 ba1.1k sqft1116 Tremont Dr, Glenolden, PA 19036Off Market
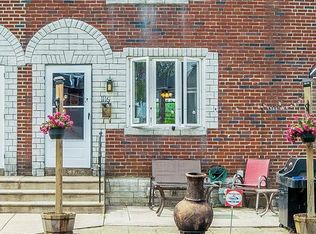
- $233,3003 bd1 ba1.1k sqft1120 Tremont Dr, Glenolden, PA 19036Off Market
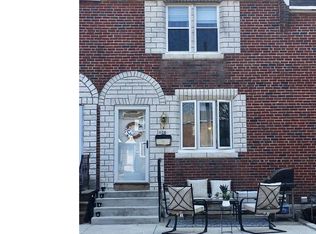
- $250,4003 bd2 ba1.1k sqft1122 Tremont Dr, Glenolden, PA 19036Off Market

- $224,6003 bd1 ba1.1k sqft1104 Tremont Dr, Glenolden, PA 19036Off Market
- $245,2003 bd2 ba1.1k sqft1112 Tremont Dr, Glenolden, PA 19036Off Market
- $213,0003 bd1 ba1.1k sqft1124 Tremont Dr, Glenolden, PA 19036Off Market
- $250,0003 bd2 ba1.4k sqft1110 Tremont Dr, Glenolden, PA 19036Sold
- $228,1003 bd1 ba1.1k sqft1126 Tremont Dr, Glenolden, PA 19036Off Market
A local agent can set up tours, give advice and negotiate with sellers.
Similar homes
- $245,0003 bd1 ba1.1k sqft5221 Palmer Mill Rd, Clifton Heights, PA 19018For Sale

 MLS ID #PADE2121294, Megan Toll, KW Empower. Bright MLS
 - $289,9903 bd2 ba1.3k sqft745 Fairfax Rd, Drexel Hill, PA 19026For Sale
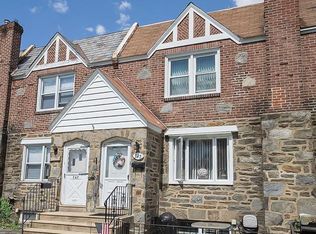 MLS ID #PADE2120786, Mario Medori, CG Realty, LLC. Bright MLS
 - $317,0003 bd2 ba1.2k sqft613 Glenfield Ave, Glenolden, PA 19036For Sale
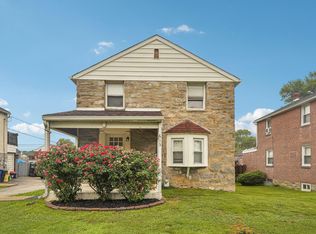 MLS ID #PADE2119078, Ty Chhan, Redfin Corporation. Bright MLS
 - $249,9003 bd2 ba1.7k sqft902 Taylor Dr, Folcroft, PA 19032For Sale
 MLS ID #PADE2120698, Darice Eppinger, EXP Realty, LLC. Bright MLS
 - $299,0003 bd2 ba1.3k sqft5867 Upland Way, Philadelphia, PA 19131For SaleMLS ID #PAPH2657700, Dante Barton, BluChip Realty. Bright MLS
- $269,9003 bd2 ba1.4k sqft3810 Plumstead Ave, Drexel Hill, PA 19026For SaleMLS ID #PADE2118848, Sina Akbari, Plus Realtors. Bright MLS
- $279,0003 bd2 ba1.2k sqft1519 Forrester Ave, Sharon Hill, PA 19079For SaleMLS ID #PADE2110354, Mathews Chacko, Tesla Realty Group, LLC. Bright MLS
- $310,0003 bd2 ba1.1k sqft2739 S Beulah St, Philadelphia, PA 19148For SaleMLS ID #PAPH2655936, Domenic Riverso, KW Empower. Bright MLS
- $349,9993 bd2 ba1.2k sqft220 Norwood Ave, Holmes, PA 19043For SaleMLS ID #PADE2121092, Jessica Andrews, BHHS Fox & Roach-Media. Bright MLS
- $265,0003 bd1 ba1.1k sqft7511 Sherwood Rd, Philadelphia, PA 19151For SaleMLS ID #PAPH2648258, Elliott Broaster, Homestarr Realty. Bright MLS
- $219,0004 bd2 ba1.1k sqft614 N Sycamore Ave, Clifton Heights, PA 19018For SaleMLS ID #PADE2120804, Jessica Andrews, BHHS Fox & Roach-Media. Bright MLS
- $290,0003 bd1 ba1k sqft2409 S Clarion St, Philadelphia, PA 19148For SaleMLS ID #PAPH2651460, Connor Banning, BHHS Fox & Roach-Center City Walnut. Bright MLS
- $275,0003 bd4 ba1.6k sqft1214 E Sydney St, Philadelphia, PA 19150For SaleMLS ID #PAPH2657062, Tom Toole III, RE/MAX Main Line-West Chester. Bright MLS
- $249,9003 bd1 ba1k sqft1337 S May St, Philadelphia, PA 19143For SaleMLS ID #PAPH2650418, Andrew Goldberg, KW Empower. Bright MLS
- $295,0003 bd2 ba1.4k sqft162 W Albemarle Ave, Lansdowne, PA 19050For SaleMLS ID #PADE2119510, WALAA ELABSY, Realty Mark Associates. Bright MLS
- $260,0004 bd2 ba1.4k sqft409 S Springfield Rd, Clifton Heights, PA 19018For SaleMLS ID #PADE2110520, Anna Alves, Keller Williams Realty - Moorestown. Bright MLS
- $264,9002 bd2 ba1.2k sqft507 Jaeger Ct, Sicklerville, NJ 08081For SaleMLS ID #NJCD2123900, Nadine Grassi, BHHS Fox & Roach - Haddonfield. Bright MLS
- $285,0003 bd1 ba1.4k sqft324 Hunter St, Gloucester City, NJ 08030For SaleMLS ID #NJCD2123934, DonnaMarie Iacone, Weichert Realtors-Cherry Hill. Bright MLS
- $269,9003 bd1 ba1.3k sqft5314 Sherwood Ter, Pennsauken, NJ 08109For SaleMLS ID #NJCD2123048, Candace Solomon, Prestige Realty Group LLC. Bright MLS
- $260,0003 bd1 ba1.3k sqft7508 Brockton Rd, Philadelphia, PA 19151For SaleMLS ID #PAPH2604868, Carmine Rauso, Keller Williams Main Line. Bright MLS
