Welcome to this charming and contemporary one-story 3-bedroom home, nestled in a highly esteemed and serene neighborhood in Winter Park. Situated on a peaceful cul-de-sac, this home has undergone several recent updates, including modernized master bath and kitchen areas, as well as a new roof installed in 2020. The thoughtfully designed floor plan divides the home, with the master bedroom placed on one side, offering privacy and separation from the other two spacious bedrooms, which share a hallway bathroom on the opposite side of the house. Throughout the entire home, you'll find elegant, manufactured hardwood floors that add a touch of sophistication to the interior. Step into the open floor plan and be greeted by the spacious cathedral ceiling, creating a sense of openness and airiness. Sliding glass doors in both the family room and living room lead out to a covered patio, where you can enjoy serene views of a lively creek, providing a tranquil ambiance to relax and unwind. The kitchen features an open concept, equipped with stainless steel appliances and stylish cabinets, making it an ideal space for entertaining guests or preparing delicious meals for your family. The master bedroom boasts a generous walk-in closet, offering ample storage space, while the master bathroom is equally impressive, featuring twin vanity sinks, a garden tub, and a walk-in shower. This home is move-in ready, complete with modern conveniences such as ceiling fans, window treatments, a laundry room, and fresh paint throughout the property. Additionally, an attached 2-car garage with extra storage space adds to the convenience and functionality of the home. Outside, you will find a manicured lawn, a side yard, and a secluded backyard with a covered patio, which can be easily screened in if desired, providing versatility and ample opportunity for outdoor enjoyment. Location-wise, this home is conveniently situated close to various amenities, including shopping centers, restaurants, attractions, and freeways, making it a desirable and convenient place to live. If you are interested in exploring this beautiful move-in ready home, do not hesitate to contact us to schedule your personal tour. Seize the opportunity to make this house your new home and experience the comfort and tranquility it has to offer. We look forward to assisting you with any inquiries you may have.
Sold for $485,000
$485,000
1116 VALLEY CREEK RUN, WINTER PARK, FL 32792
3beds
2,028sqft
Single Family Residence
Built in 1999
0.31 Acres Lot
$504,700 Zestimate®
$239/sqft
$2,675 Estimated rent
Home value
$504,700
$479,000 - $530,000
$2,675/mo
Zestimate® history
Owner options
List your home for rent
$2,675/mo
Rent Zestimate®
Find your next renter with Zillow Rental Manager. Plus, with online applications, you can quickly screen prospective tenants – for free.
$2,675/mo
Rent Zestimate®
Refinance and save
$3,248/mo
Est. payment
Refinancing to a lower rate could help reduce your monthly payments and save thousands over the life of the loan.
$3,248/mo
Est. payment
Explore your selling options
Work with a Zillow partner agent
Leverage their expertise and Zillow's premium Showcase listings to get your home seen by more buyers.
Get startedList with your own agent
Get your home in front of millions of buyers by listing it on Zillow.
Learn how to do itSell it yourself
Take full control of how buyers see your home on Zillow by listing For Sale by Owner (FSBO).
List your homeWhat's special
Manicured lawnModern conveniencesStylish cabinetsCovered patioFresh paint throughoutOpen floor planSide yard
Zillow last checked:
Listing updated:
Listed by:
Ben Laube 407-707-6456,
EXP REALTY LLC 888-883-8509,
Scottie Wilson 305-510-2446,
EXP REALTY LLC
Bought with:
Rosa Suarez, 3135011
KELLER WILLIAMS REALTY AT THE PARKS
Source: Stellar MLS,MLS#: O6127934 Originating MLS: Orlando Regional
Originating MLS: Orlando Regional
Facts & features
Interior
Bedrooms & bathrooms
- Bedrooms: 3
- Bathrooms: 2
- Full bathrooms: 2
Rooms
- Room types: Living Room
Primary bedroom
- Features: Ceiling Fan(s), Garden Bath, Tub with Separate Shower Stall, Walk-In Closet(s)
- Level: First
- Dimensions: 13x18
Bedroom 2
- Level: First
- Dimensions: 13x12
Bedroom 3
- Level: First
- Dimensions: 13x12
Dining room
- Level: First
- Dimensions: 14x11
Family room
- Level: First
- Dimensions: 14x18
Kitchen
- Features: Pantry
- Level: First
- Dimensions: 12x14
Living room
- Features: Ceiling Fan(s)
- Level: First
- Dimensions: 12x18
Heating
- Central, Electric
Cooling
- Central Air
Appliances
- Included: Dishwasher, Electric Water Heater, Exhaust Fan, Freezer, Ice Maker, Range, Range Hood, Refrigerator
- Laundry: Inside, Laundry Room
Features
- Ceiling Fan(s), High Ceilings, Living Room/Dining Room Combo, Open Floorplan, Split Bedroom, Stone Counters, Thermostat, Vaulted Ceiling(s), Walk-In Closet(s)
- Flooring: Engineered Hardwood, Tile
- Doors: Sliding Doors
- Windows: Blinds, Insulated Windows, Window Treatments
- Has fireplace: No
Interior area
- Total structure area: 2,672
- Total interior livable area: 2,028 sqft
Property
Parking
- Total spaces: 2
- Parking features: Garage Door Opener, On Street
- Attached garage spaces: 2
- Has uncovered spaces: Yes
Features
- Levels: One
- Stories: 1
- Patio & porch: Patio, Rear Porch
- Exterior features: Irrigation System, Rain Gutters
- Fencing: Fenced
- Has view: Yes
- View description: Trees/Woods, Water, Creek/Stream
- Has water view: Yes
- Water view: Water,Creek/Stream
Lot
- Size: 0.31 Acres
- Features: Cul-De-Sac, Sidewalk, Street Dead-End
- Residential vegetation: Trees/Landscaped
Details
- Parcel number: 23213052200000410
- Zoning: R-1A
- Special conditions: None
Construction
Type & style
- Home type: SingleFamily
- Architectural style: Contemporary
- Property subtype: Single Family Residence
Materials
- Stucco
- Foundation: Slab
- Roof: Shingle
Condition
- New construction: No
- Year built: 1999
Details
- Warranty included: Yes
Utilities & green energy
- Sewer: Public Sewer
- Water: Public
- Utilities for property: BB/HS Internet Available, Cable Connected, Electricity Connected, Fiber Optics, Phone Available, Sewer Connected, Sprinkler Meter, Water Connected
Community & HOA
Community
- Security: Security System
- Pet fee: $0 monthly
- Subdivision: LOST CREEK REP
HOA
- Has HOA: Yes
- HOA fee: $18 monthly
- HOA name: Bob Setzer
- HOA phone: 516-728-6877
Location
- Region: Winter Park
Financial & listing details
- Price per square foot: $239/sqft
- Tax assessed value: $415,716
- Annual tax amount: $2,304
- Date on market: 7/25/2023
- Cumulative days on market: 9 days
- Listing terms: Cash,Conventional,FHA,VA Loan
- Ownership: Fee Simple
- Total actual rent: 0
- Electric utility on property: Yes
- Road surface type: Paved, Asphalt
Price history
| Date | Event | Price |
|---|---|---|
| 9/6/2023 | Sold | $485,000+3.4%$239/sqft |
Source:  Stellar MLS #O6127934 Report a problem Stellar MLS #O6127934 Report a problem | ||
| 8/3/2023 | Pending sale | $469,000$231/sqft |
Source: Stellar MLS #O6127934 Report a problem | ||
| 7/25/2023 | Listed for sale | $469,000+6.8%$231/sqft |
Source: Stellar MLS #O6127934 Report a problem | ||
| 3/31/2023 | Sold | $439,000-2.2%$216/sqft |
Source: Public Record Report a problem | ||
| 3/31/2023 | Pending sale | $449,000$221/sqft |
Source:  Weichert Pro #S5074960 Report a problem Weichert Pro #S5074960 Report a problem | ||
| 3/31/2023 | Listing removed | -- |
Source: Weichert Pro Report a problem | ||
| 3/1/2023 | Pending sale | $449,000$221/sqft |
Source: Stellar MLS #S5074960 Report a problem | ||
| 2/21/2023 | Price change | $449,000-2.4%$221/sqft |
Source: Stellar MLS #S5074960 Report a problem | ||
| 1/30/2023 | Price change | $459,900-4%$227/sqft |
Source: Stellar MLS #S5074960 Report a problem | ||
| 1/4/2023 | Listed for sale | $479,000-4%$236/sqft |
Source: Stellar MLS #S5074960 Report a problem | ||
| 10/21/2022 | Listing removed | -- |
Source: Weichert Pro Report a problem | ||
| 9/27/2022 | Listed for sale | $499,000+150.8%$246/sqft |
Source: Stellar MLS #S5074960 Report a problem | ||
| 3/24/2021 | Listing removed | -- |
Source: Owner Report a problem | ||
| 1/4/2013 | Sold | $199,000-0.5%$98/sqft |
Source: Public Record Report a problem | ||
| 10/7/2012 | Price change | $199,900-4.8%$99/sqft |
Source: Owner Report a problem | ||
| 7/6/2012 | Listed for sale | $210,000+2.4%$104/sqft |
Source: Owner Report a problem | ||
| 10/16/2009 | Sold | $205,000+28.1%$101/sqft |
Source: Public Record Report a problem | ||
| 10/25/2000 | Sold | $160,000+4.6%$79/sqft |
Source: Public Record Report a problem | ||
| 1/21/2000 | Sold | $153,000$75/sqft |
Source: Public Record Report a problem | ||
Public tax history
| Year | Property taxes | Tax assessment |
|---|---|---|
| 2025 | $5,553 +14.1% | $415,716 +1.8% |
| 2024 | $4,865 +144.2% | $408,334 +115.4% |
| 2023 | $1,992 +3% | $189,592 +3% |
| 2022 | $1,934 -13.3% | $184,070 +3% |
| 2021 | $2,231 +1% | $178,709 +1.4% |
| 2020 | $2,210 +1.1% | $176,242 +2.3% |
| 2019 | $2,186 | $172,280 +1.9% |
| 2018 | $2,186 +1.5% | $169,068 +2.1% |
| 2017 | $2,153 +0.8% | $165,591 +1.4% |
| 2016 | $2,136 -2% | $163,320 +1.4% |
| 2015 | $2,180 | $161,058 +0.8% |
| 2014 | $2,180 +13% | $159,780 +1.5% |
| 2013 | $1,928 +7.6% | $157,419 +2% |
| 2012 | $1,791 -13.2% | $154,270 -9.5% |
| 2011 | $2,064 -9.2% | $170,391 -6.6% |
| 2010 | $2,274 +18.8% | $182,386 +13.9% |
| 2009 | $1,913 +3.7% | $160,103 +0.1% |
| 2008 | $1,844 -4.1% | $159,943 +3% |
| 2007 | $1,924 -5.6% | $155,284 +2.5% |
| 2006 | $2,039 +1.9% | $151,497 +3% |
| 2005 | $2,001 +0.5% | $147,084 +3% |
| 2004 | $1,991 +0.9% | $142,800 +1.9% |
| 2003 | $1,974 +1.3% | $140,137 +2.4% |
| 2002 | $1,949 +12.9% | $136,853 +11.6% |
| 2000 | $1,726 | $122,650 |
Find assessor info on the county website
Neighborhood: 32792
Nearby homes
- $606,2004 bd3 ba2.6k sqft1112 Valley Creek Run, Winter Park, FL 32792Off Market
- $484,6003 bd2 ba1.9k sqft1120 Valley Creek Run, Winter Park, FL 32792Off Market
- $495,8003 bd2 ba1.9k sqft3581 Jericho Dr, Casselberry, FL 32707Off Market

- $564,6004 bd3 ba2.5k sqft1124 Valley Creek Run, Winter Park, FL 32792Off Market
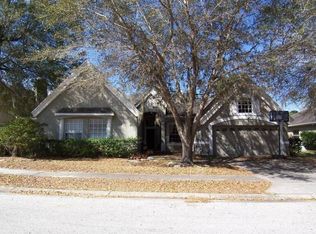
- $496,4004 bd3 ba2.2k sqft3577 Jericho Dr, Casselberry, FL 32707Off Market
- $657,7004 bd4 ba3.2k sqft1108 Valley Creek Run, Winter Park, FL 32792Off Market
- $650,0004 bd3 ba2.6k sqft1132 Valley Creek Run, Winter Park, FL 32792Sold
- $426,5974 bd3 ba2.5k sqft1128 Valley Creek Run, Winter Park, FL 32792Off Market
Nearby schools
GreatSchools rating
- 6/10Red Bug Elementary SchoolGrades: PK-5Distance: 0.7 mi
- 8/10Tuskawilla Middle SchoolGrades: 6-8Distance: 1.7 mi
- 7/10Lake Howell High SchoolGrades: 9-12Distance: 1.1 mi
Schools provided by the listing agent
- Elementary: Red Bug Elementary
- Middle: Tuskawilla Middle
- High: Lake Howell High
Source: Stellar MLS. This data may not be complete. We recommend contacting the local school district to confirm school assignments for this home.
Get a cash offer in 3 minutes
Find out how much your home could sell for in as little as 3 minutes with a no-obligation cash offer.
Estimated market value
$504,700
Get a cash offer in 3 minutes
Find out how much your home could sell for in as little as 3 minutes with a no-obligation cash offer.
Estimated market value
$504,700
- Florida
- Seminole County
- Winter Park
- 32792
- 1116 VALLEY CREEK RUN
Nearby cities
Nearby neighborhoods
Nearby zip codes
Other Winter Park Topics
