HIDDEN OASIS! It’s all about location and it will be hard to find something like this one-of-a-kind beauty. This beautiful spacious Winter Park home is in the Lost Creek subdivision, a very private community with no rear neighbors. Backing up to a tranquil creek, where you can enjoy hours listening to the waterfall. Boasting a lush conservation area beyond the creek. The home has an amazing deck overlooking the creek and conservation area which allows for total privacy and Feng Shui. What Is Feng Shui? The practice of arranging pieces in living spaces to create balance with the natural world. The goal is to harness energy forces and establish harmony between an individual and their environment. And boy o boy does this backyard have it big time. What a wonderful area to enjoy your morning coffee, evening relaxation or a place for your yoga. Upon walking inside this two-story home, you immediately notice the very high cathedral ceilings and open floor plan, with lots of natural light being let in through the plantation shutters. All kitchen appliances replaced since when purchased in 2016. Replaced countertops with quartz in the gorgeous kitchen. Added slide-out drawer pantry and large stainless steel sink and new garbage disposal. The floors are real wood, giving the home a one-of-a-kind look. The master bedroom has a large walk-in closet with an amazing bathroom that includes a garden tub, separate shower, dual sinks, and a linen closet. The downstairs guest room has a full guest bathroom with a walk in shower. Upstairs has two bedrooms, a third bathroom, and a loft. All rooms are of a generous size, closets have custom organizers. Beautiful well cared for neighborhood with Seminole County Schools. There is an oversized two-car garage that you can’t get with most homes these days. A/C 2023, gas hot water heater 2016 and roof 2014.
Sold for $650,000
$650,000
1132 Valley Creek Run, Winter Park, FL 32792
4beds
2,665sqft
Single Family Residence
Built in 1998
0.54 Acres Lot
$674,000 Zestimate®
$244/sqft
$3,373 Estimated rent
Home value
$674,000
$640,000 - $708,000
$3,373/mo
Zestimate® history
Owner options
List your home for rent
$3,373/mo
Rent Zestimate®
Find your next renter with Zillow Rental Manager. Plus, with online applications, you can quickly screen prospective tenants – for free.
$3,373/mo
Rent Zestimate®
Refinance and save
$4,272/mo
Est. payment
Refinancing to a lower rate could help reduce your monthly payments and save thousands over the life of the loan.
$4,272/mo
Est. payment
Explore your selling options
Work with a Zillow partner agent
Leverage their expertise and Zillow's premium Showcase listings to get your home seen by more buyers.
Get startedList with your own agent
Get your home in front of millions of buyers by listing it on Zillow.
Learn how to do itSell it yourself
Take full control of how buyers see your home on Zillow by listing For Sale by Owner (FSBO).
List your homeWhat's special
Large walk-in closetDual sinksGarden tubMaster bedroomSeparate showerHigh cathedral ceilingsOpen floor plan
Zillow last checked:
Listing updated:
Listed by:
Tom Langmann 321-229-2041,
RE/MAX 200 REALTY 407-629-6330
Bought with:
Brian Hyser, 3406447
THE AGENCY ORLANDO
Source: Stellar MLS,MLS#: O6140109 Originating MLS: Orlando Regional
Originating MLS: Orlando Regional
Facts & features
Interior
Bedrooms & bathrooms
- Bedrooms: 4
- Bathrooms: 3
- Full bathrooms: 3
Primary bedroom
- Features: Walk-In Closet(s)
- Level: First
- Dimensions: 19x14
Bedroom 2
- Features: Built-in Closet
- Level: Second
- Dimensions: 14x10
Bedroom 3
- Features: Walk-In Closet(s)
- Level: Second
- Dimensions: 14x10
Bedroom 4
- Features: Built-in Closet
- Level: First
- Dimensions: 14x11
Dining room
- Level: First
- Dimensions: 11x10
Family room
- Level: First
- Dimensions: 20x11
Kitchen
- Level: First
- Dimensions: 14x11
Living room
- Level: First
- Dimensions: 17x16
Loft
- Level: Second
- Dimensions: 12x10
Heating
- Central, Electric
Cooling
- Central Air
Appliances
- Included: Dishwasher, Disposal, Gas Water Heater, Microwave, Range, Refrigerator
Features
- Cathedral Ceiling(s), Ceiling Fan(s), High Ceilings, Kitchen/Family Room Combo, Open Floorplan, Primary Bedroom Main Floor, Solid Surface Counters, Solid Wood Cabinets, Walk-In Closet(s)
- Flooring: Carpet, Ceramic Tile, Hardwood
- Doors: French Doors
- Has fireplace: Yes
Interior area
- Total structure area: 3,490
- Total interior livable area: 2,665 sqft
Property
Parking
- Total spaces: 2
- Parking features: Garage - Attached
- Attached garage spaces: 2
Features
- Levels: Two
- Stories: 2
- Patio & porch: Deck, Enclosed, Porch, Rear Porch
- Exterior features: Irrigation System, Sidewalk
- Has view: Yes
- View description: Trees/Woods, Water, Creek/Stream
- Has water view: Yes
- Water view: Water,Creek/Stream
- Waterfront features: Creek, Creek Access
Lot
- Size: 0.54 Acres
- Features: Irregular Lot, Landscaped, Oversized Lot, Private, Sidewalk
- Residential vegetation: Mature Landscaping, Trees/Landscaped, Wooded
Details
- Parcel number: 23213052200000450
- Zoning: R-1A
- Special conditions: None
Construction
Type & style
- Home type: SingleFamily
- Property subtype: Single Family Residence
Materials
- Block, Stucco
- Foundation: Slab
- Roof: Shingle
Condition
- New construction: No
- Year built: 1998
Utilities & green energy
- Sewer: Public Sewer
- Water: Public
- Utilities for property: BB/HS Internet Available, Cable Available, Electricity Connected, Propane, Sewer Connected, Water Connected
Community & HOA
Community
- Pet fee: $0 monthly
- Subdivision: LOST CREEK REP
HOA
- Has HOA: Yes
- HOA fee: $18 monthly
- HOA name: BOB SELTZER
- HOA phone: 516-728-6877
Location
- Region: Winter Park
Financial & listing details
- Price per square foot: $244/sqft
- Tax assessed value: $553,928
- Annual tax amount: $3,559
- Date on market: 9/9/2023
- Cumulative days on market: 84 days
- Ownership: Fee Simple
- Total actual rent: 0
- Electric utility on property: Yes
- Road surface type: Paved
Price history
| Date | Event | Price |
|---|---|---|
| 2/2/2024 | Sold | $650,000$244/sqft |
Source:  Stellar MLS #O6140109 Report a problem Stellar MLS #O6140109 Report a problem | ||
| 1/15/2024 | Pending sale | $650,000$244/sqft |
Source: Stellar MLS #O6140109 Report a problem | ||
| 1/4/2024 | Listed for sale | $650,000-1.5%$244/sqft |
Source: Stellar MLS #O6140109 Report a problem | ||
| 11/22/2023 | Listing removed | -- |
Source: Stellar MLS #O6140109 Report a problem | ||
| 11/11/2023 | Price change | $660,000-2.2%$248/sqft |
Source: Stellar MLS #O6140109 Report a problem | ||
| 9/9/2023 | Listed for sale | $675,000+105.8%$253/sqft |
Source: Stellar MLS #O6140109 Report a problem | ||
| 7/1/2016 | Sold | $328,000-10.1%$123/sqft |
Source: Stellar MLS #O5436885 Report a problem | ||
| 5/2/2016 | Pending sale | $365,000$137/sqft |
Source: Coldwell Banker Residential Real Estate - Winter Park #O5436885 Report a problem | ||
| 4/29/2016 | Listed for sale | $365,000+87.3%$137/sqft |
Source: Coldwell Banker Residential Real Estate - Winter Park #O5436885 Report a problem | ||
| 6/4/1998 | Sold | $194,900$73/sqft |
Source: Public Record Report a problem | ||
Public tax history
| Year | Property taxes | Tax assessment |
|---|---|---|
| 2025 | $8,002 +137.9% | $553,928 +88% |
| 2024 | $3,363 +2.7% | $294,634 +3% |
| 2023 | $3,276 +2.7% | $286,052 +3% |
| 2022 | $3,190 -8.5% | $277,720 +3% |
| 2021 | $3,485 +0.8% | $269,631 +1.4% |
| 2020 | $3,457 +1% | $265,908 +2.3% |
| 2019 | $3,424 0% | $259,930 +1.9% |
| 2018 | $3,424 +1.2% | $255,083 +2.1% |
| 2017 | $3,385 +0.6% | $249,836 +5.6% |
| 2016 | $3,365 +16.9% | $236,667 +13% |
| 2015 | $2,878 | $209,524 +0.8% |
| 2014 | $2,878 +10.4% | $207,861 +1.5% |
| 2013 | $2,606 +6.9% | $204,789 +1.7% |
| 2012 | $2,438 -3.6% | $201,366 -1.9% |
| 2011 | $2,529 +0.8% | $205,359 +1.5% |
| 2010 | $2,508 +0.7% | $202,324 +2.7% |
| 2009 | $2,490 +3.8% | $197,005 +0.1% |
| 2008 | $2,399 -2.2% | $196,808 +3% |
| 2007 | $2,453 -5.7% | $191,076 +2.5% |
| 2006 | $2,601 +1.8% | $186,416 +3% |
| 2005 | $2,556 +0.3% | $180,986 +3% |
| 2004 | $2,547 +0.8% | $175,715 +1.9% |
| 2003 | $2,528 +1.2% | $172,439 +2.4% |
| 2002 | $2,499 +4% | $168,397 +4.6% |
| 2000 | $2,403 | $160,917 |
Find assessor info on the county website
Neighborhood: 32792
Nearby homes
- $426,5974 bd3 ba2.5k sqft1128 Valley Creek Run, Winter Park, FL 32792Off Market
- $562,5004 bd3 ba2.5k sqft1124 Valley Creek Run, Winter Park, FL 32792Off Market
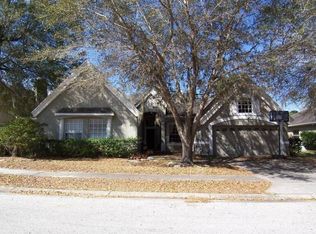
- $589,9004 bd3 ba2.8k sqft1140 Valley Creek Run, Winter Park, FL 32792Off Market
- $484,6003 bd2 ba1.9k sqft1120 Valley Creek Run, Winter Park, FL 32792Off Market
- $540,0004 bd3 ba2.4k sqft3585 Jericho Dr, Casselberry, FL 32707Sold
- $495,8003 bd2 ba1.9k sqft3581 Jericho Dr, Casselberry, FL 32707Off Market
- $100,000-- bd-- ba-- sqft1144 Valley Creek Run, Winter Park, FL 32792Off Market
- $485,0003 bd2 ba2k sqft1116 Valley Creek Run, Winter Park, FL 32792Sold
Nearby schools
GreatSchools rating
- 6/10Red Bug Elementary SchoolGrades: PK-5Distance: 0.8 mi
- 8/10Tuskawilla Middle SchoolGrades: 6-8Distance: 1.7 mi
- 7/10Lake Howell High SchoolGrades: 9-12Distance: 1.1 mi
Schools provided by the listing agent
- Elementary: Red Bug Elementary
- Middle: Tuskawilla Middle
- High: Lake Howell High
Source: Stellar MLS. This data may not be complete. We recommend contacting the local school district to confirm school assignments for this home.
Get a cash offer in 3 minutes
Find out how much your home could sell for in as little as 3 minutes with a no-obligation cash offer.
Estimated market value
$674,000
Get a cash offer in 3 minutes
Find out how much your home could sell for in as little as 3 minutes with a no-obligation cash offer.
Estimated market value
$674,000
- Florida
- Seminole County
- Winter Park
- 32792
- 1132 Valley Creek Run
Nearby cities
Nearby neighborhoods
Nearby zip codes
Other Winter Park Topics
