Under Construction. The Captiva offers 2,698 square feet of thoughtfully designed living space, ideal for entertaining family and friends. At the center of the home, the gourmet kitchen is a chef’s dream, featuring a spacious island, walk-in pantry, and included appliances. The open-concept layout seamlessly connects the kitchen to the great room, dining area, den, and lanai, creating an inviting atmosphere for gatherings. Expansive sliding glass doors lead to a private outdoor retreat, complete with a beautiful pool and relaxing sun shelf—perfect for enjoying sunny Florida days or hosting weekend cookouts. The primary suite provides a peaceful escape with a spa-inspired bath, including a walk-in shower and soaking tub. Just off the great room, the versatile den offers flexibility for a home office or additional living space, while the club room provides convenient access to both the main living areas and the enclosed lanai. Two additional bedrooms and bathrooms are thoughtfully tucked away to ensure privacy for guests. Located just minutes from area beaches, this home invites you to embrace the resort lifestyle at Boca Royale Golf & Country Club. Don’t miss this exceptional opportunity.
Sold for $870,000
$870,000
11160 HOGAN CIRCLE, ENGLEWOOD, FL 34223
3beds
2,698sqft
Single Family Residence
Built in 2026
0.25 Acres Lot
$861,800 Zestimate®
$322/sqft
$4,409 Estimated rent
Home value
$861,800
$784,000 - $948,000
$4,409/mo
Zestimate® history
Owner options
List your home for rent
$4,409/mo
Rent Zestimate®
Find your next renter with Zillow Rental Manager. Plus, with online applications, you can quickly screen prospective tenants – for free.
$4,409/mo
Rent Zestimate®
Refinance and save
$6,243/mo
Est. payment
Refinancing to a lower rate could help reduce your monthly payments and save thousands over the life of the loan.
$6,243/mo
Est. payment
Explore your selling options
Work with a Zillow partner agent
Leverage their expertise and Zillow's premium Showcase listings to get your home seen by more buyers.
Get startedList with your own agent
Get your home in front of millions of buyers by listing it on Zillow.
Learn how to do itSell it yourself
Take full control of how buyers see your home on Zillow by listing For Sale by Owner (FSBO).
List your homeWhat's special
Beautiful poolSpacious islandEnclosed lanaiPrivate outdoor retreatClub roomGreat roomVersatile den
Zillow last checked:
Listing updated:
Listed by:
John Neal 941-313-8575,
NEAL COMMUNITIES REALTY, INC. 941-328-1111
Bought with:
Lori Ryan, 3570133
MICHAEL SAUNDERS & COMPANY
Source: Stellar MLS,MLS#: A4687657 Originating MLS: Sarasota - Manatee
Originating MLS: Sarasota - Manatee
Facts & features
Interior
Bedrooms & bathrooms
- Bedrooms: 3
- Bathrooms: 3
- Full bathrooms: 3
Rooms
- Room types: Den/Library/Office
Primary bedroom
- Features: En Suite Bathroom, Walk-In Closet(s)
- Level: First
- Area: 233.18 Square Feet
- Dimensions: 13.1x17.8
Bedroom 2
- Features: Built-in Closet
- Level: First
- Area: 135.42 Square Feet
- Dimensions: 11.1x12.2
Bedroom 3
- Features: Built-in Closet
- Level: First
- Area: 142.78 Square Feet
- Dimensions: 12.1x11.8
Bonus room
- Features: No Closet
- Level: First
- Area: 229.9 Square Feet
- Dimensions: 12.1x19
Den
- Level: First
- Area: 162 Square Feet
- Dimensions: 12x13.5
Dining room
- Features: Dual Sinks
- Level: First
- Area: 143.42 Square Feet
- Dimensions: 10.1x14.2
Great room
- Level: First
- Area: 355.26 Square Feet
- Dimensions: 18.6x19.1
Kitchen
- Features: Kitchen Island
- Level: First
- Area: 183.26 Square Feet
- Dimensions: 11.9x15.4
Heating
- Natural Gas
Cooling
- Central Air
Appliances
- Included: Dishwasher, Disposal, Dryer, Gas Water Heater, Microwave, Range, Range Hood, Refrigerator, Washer
- Laundry: Gas Dryer Hookup, Inside, Laundry Room, Washer Hookup
Features
- Eating Space In Kitchen, Open Floorplan, Smart Home, Tray Ceiling(s), Walk-In Closet(s)
- Flooring: Carpet, Luxury Vinyl, Tile
- Doors: Sliding Doors
- Windows: Window Treatments
- Has fireplace: No
Interior area
- Total structure area: 3,745
- Total interior livable area: 2,698 sqft
Property
Parking
- Total spaces: 3
- Parking features: Driveway, Garage Door Opener
- Attached garage spaces: 3
- Has uncovered spaces: Yes
- Details: Garage Dimensions: 30x21
Features
- Levels: One
- Stories: 1
- Patio & porch: Covered, Rear Porch, Screened
- Exterior features: Irrigation System, Private Mailbox, Rain Gutters, Sidewalk, Sprinkler Metered
- Has private pool: Yes
- Pool features: Gunite, In Ground, Screen Enclosure
Lot
- Size: 0.25 Acres
- Features: Above Flood Plain
Details
- Parcel number: 0483010713
- Zoning: RESIDENTIA
- Special conditions: None
Construction
Type & style
- Home type: SingleFamily
- Architectural style: Mediterranean
- Property subtype: Single Family Residence
Materials
- Block, Stucco
- Foundation: Slab
- Roof: Tile
Condition
- Under Construction
- New construction: Yes
- Year built: 2026
Details
- Builder model: Captiva
- Builder name: Neal Communities
- Warranty included: Yes
Utilities & green energy
- Sewer: Public Sewer
- Water: Public
- Utilities for property: Cable Available, Electricity Connected, Natural Gas Connected, Public, Sewer Connected, Water Connected
Community & HOA
Community
- Features: Deed Restrictions, Fitness Center, Golf Carts OK, Golf, Irrigation-Reclaimed Water, No Truck/RV/Motorcycle Parking, Pool, Sidewalks, Tennis Court(s)
- Pet fee: $0 monthly
- Subdivision: BOCA ROYALE UNIT 14 PHASE 2
HOA
- Has HOA: Yes
- Amenities included: Clubhouse, Fence Restrictions, Fitness Center, Gated, Pickleball Court(s), Pool, Spa/Hot Tub, Tennis Court(s), Vehicle Restrictions
- Services included: Community Pool, Pool Maintenance
- HOA fee: $603 monthly
- HOA name: Castle Group/Rick Michaud
- HOA phone: 941-475-6464
Location
- Region: Englewood
Financial & listing details
- Price per square foot: $322/sqft
- Tax assessed value: $131,200
- Annual tax amount: $1,458
- Date on market: 3/26/2026
- Cumulative days on market: 5 days
- Listing terms: Cash,Conventional,FHA,VA Loan
- Ownership: Fee Simple
- Total actual rent: 0
- Electric utility on property: Yes
- Road surface type: Asphalt
Price history
| Date | Event | Price |
|---|---|---|
| 4/30/2026 | Sold | $870,000-11%$322/sqft |
Source:  Stellar MLS #A4687657 Report a problem Stellar MLS #A4687657 Report a problem | ||
| 3/31/2026 | Pending sale | $977,990$362/sqft |
Source: Stellar MLS #A4687657 Report a problem | ||
| 2/3/2026 | Price change | $977,990+0.6%$362/sqft |
Source:  Neal Communities Report a problem Neal Communities Report a problem | ||
| 1/23/2026 | Listed for sale | $971,990$360/sqft |
Source: Neal Communities Report a problem | ||
Public tax history
| Year | Property taxes | Tax assessment |
|---|---|---|
| 2025 | $1,520 +16.2% | $117,150 +10% |
| 2024 | $1,307 +7.3% | $106,500 +8.5% |
| 2023 | $1,219 | $98,200 |
| 2022 | -- | -- |
Find assessor info on the county website
Neighborhood: 34223
Nearby homes
- $920,0003 bd3 ba2.8k sqft11156 Hogan Cir, Englewood, FL 34223Sold
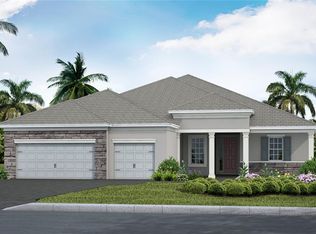
- $863,740-- bd-- ba-- sqft11164 Hogan Cir, Englewood, FL 34223Sold
- $929,1453 bd3 ba2.5k sqft11152 Hogan Cir, Englewood, FL 34223Sold
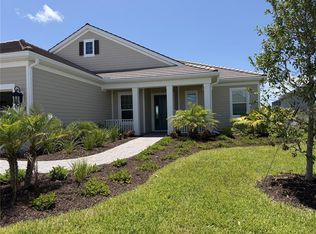
- $975,000-- bd-- ba-- sqft11173 Hogan Cir, Englewood, FL 34223Sold
- $992,8304 bd3 ba2.9k sqft11168 Hogan Cir, Englewood, FL 34223Sold
- $1,050,0003 bd3 ba2.7k sqft11169 Hogan Cir, Englewood, FL 34223For Sale
- $929,7003 bd3 ba2.7k sqft11177 Hogan Cir, Englewood, FL 34223Off Market
- $895,0003 bd3 ba2.6k sqft11148 Hogan Cir, Englewood, FL 34223Sold
Nearby schools
GreatSchools rating
- 9/10Englewood Elementary SchoolGrades: PK-5Distance: 2.7 mi
- 7/10Venice Middle SchoolGrades: 6-8Distance: 5 mi
- 8/10STATE COLLEGE OF FLA COLLEGIATE SCHOOL-VENICE-0122Grades: 9-12Distance: 3.6 mi
Schools provided by the listing agent
- Elementary: Englewood Elementary
- Middle: L.A. Ainger Middle
- High: Lemon Bay High
Source: Stellar MLS. This data may not be complete. We recommend contacting the local school district to confirm school assignments for this home.
Get a cash offer in 3 minutes
Find out how much your home could sell for in as little as 3 minutes with a no-obligation cash offer.
Estimated market value
$861,800
Get a cash offer in 3 minutes
Find out how much your home could sell for in as little as 3 minutes with a no-obligation cash offer.
Estimated market value
$861,800
- Florida
- Sarasota County
- Englewood
- 34223
- 11160 HOGAN CIRCLE
Nearby cities
Nearby zip codes
Other Englewood Topics
