Under contract-accepting backup offers. Better than new and loaded with upgrades, you won't have to wait for this stunning 2024 Neal Captiva floor plan. This home offers the perfect Florida lifestyle in the sought-after, gated Boca Royale Golf & Country Club. Situated on a premium waterfront homesite, this thoughtfully designed home features 3 spacious bedrooms and 3 full bathrooms, privately separated to provide comfort and privacy for family and guests. The primary bedroom has a spacious ensuite bathroom with split vanities, large walk-in shower, and an abundant walk-in closet that won't leave you wondering where you'll put all your things. The other two bedrooms each have their own full bathroom either ensuite or conveniently nearby. You'll find a dedicated office or hobby room, and also a versatile bonus room serving as a second living area, fitness or playroom, or whatever best fits your lifestyle. The bright, open-concept living area is designed for entertaining and everyday living, with tray ceilings, abundant natural light, and seamless indoor-outdoor flow through the impressive 90-degree corner sliding glass doors. The chef's kitchen is the centerpiece of the home, featuring a quartz island, tons of cabinetry, a walk-in pantry, gas cooktop, range hood, and plenty of prep and storage space. The spacious dining area and living room overlook the spectacular pool and paver patio, creating a relaxing atmosphere with beautiful water views. Open the sliding glass doors to extend your living space onto the expansive lanai. You'll enjoy your private tropical retreat featuring a heated saltwater pool with a sun shelf, infinity-edge spa, tranquil water views, and an extended covered patio enhanced by a privacy block wall - great for entertaining or relaxing year-round. A section of the lanai is plumbed and ready for your future outdoor kitchen. Built for peace of mind, the home is equipped with all hurricane-impact windows and doors. Premium upgrades continue throughout the home with custom built-in shelving in every closet, Levolor cellular shades on every window, wood-look tile through the whole home, and numerous designer finishes that make this home truly move-in ready. The extended-depth 3-car garage includes additional insulation, offering extra comfort, space, and functionality. You'll appreciate the aesthetic Florida style landscaping and sleek curbing around the landscape beds surrounding the home. Boca Royale offers a resort-style lifestyle with beautifully maintained grounds, a guard-gated entrance, and exceptional amenities. Enjoy the resort style pool with lap length, spa, clubroom facilities, and dog park located just a short walk or ride from the home. The country club offers state-of-the-art golf, tennis, pickleball, fitness facilities, a range of dining, a tiki bar, and a vibrant social calendar. Residents have a choice of optional memberships ranging from social to racquet to golf, based on their individual taste. You will be conveniently located just minutes from the beautiful Gulf beaches of Manasota Key and Venice, shopping, dining, and everyday conveniences, you'll also enjoy easy access to outdoor recreation including Buttonwood Trail, Myakka State Forest, scenic kayak launches, and the exciting shops, restaurants, and entertainment of nearby Wellen Park. This is an exceptional opportunity to own a nearly new luxury home with countless upgrades, an outstanding floor plan, and an unbeatable location in one of Southwest Florida's premier communities.
Accepting backups
$1,050,000
11169 HOGAN CIRCLE, ENGLEWOOD, FL 34223
3beds
2,700sqft
Single Family Residence
Built in 2024
0.26 Acres Lot
$-- Zestimate®
$389/sqft
$620/mo HOA
What's special
Abundant natural lightPremium waterfront homesiteBeautiful water viewsInfinity-edge spaNumerous designer finishesHurricane-impact windows and doorsTray ceilings
- 38 days |
- 82 |
- 4 |
Likely to sell faster than
Zillow last checked:
Listing updated:
Listed by:
Victoria Beckham 941-544-6734,
MICHAEL SAUNDERS & COMPANY 941-951-6660
Source: Stellar MLS,MLS#: A4699622 Originating MLS: Sarasota - Manatee
Originating MLS: Sarasota - Manatee
Facts & features
Interior
Bedrooms & bathrooms
- Bedrooms: 3
- Bathrooms: 3
- Full bathrooms: 3
Rooms
- Room types: Bonus Room, Den/Library/Office, Family Room, Utility Room
Primary bedroom
- Features: En Suite Bathroom, Walk-In Closet(s)
- Level: First
- Area: 249.2 Square Feet
- Dimensions: 14x17.8
Bedroom 2
- Features: Built-in Closet
- Level: First
- Area: 168 Square Feet
- Dimensions: 12x14
Bedroom 3
- Features: En Suite Bathroom, Built-in Closet
- Level: First
- Area: 144 Square Feet
- Dimensions: 12x12
Primary bathroom
- Features: Exhaust Fan, Shower No Tub, Split Vanities, Stone Counters, Water Closet/Priv Toilet, Walk-In Closet(s)
- Level: First
- Area: 137.2 Square Feet
- Dimensions: 9.8x14
Bonus room
- Features: Ceiling Fan(s), No Closet
- Level: First
- Area: 247 Square Feet
- Dimensions: 13x19
Kitchen
- Features: Kitchen Island, Stone Counters, Pantry
- Level: First
- Area: 220 Square Feet
- Dimensions: 11x20
Living room
- Features: Ceiling Fan(s)
- Level: First
- Area: 374 Square Feet
- Dimensions: 18.7x20
Office
- Level: First
- Area: 156 Square Feet
- Dimensions: 12x13
Heating
- Central, Electric, Heat Pump
Cooling
- Central Air
Appliances
- Included: Oven, Cooktop, Dishwasher, Disposal, Dryer, Exhaust Fan, Gas Water Heater, Microwave, Range Hood, Refrigerator, Washer
- Laundry: Inside, Laundry Room
Features
- Ceiling Fan(s), Kitchen/Family Room Combo, Open Floorplan, Primary Bedroom Main Floor, Solid Wood Cabinets, Split Bedroom, Stone Counters, Thermostat, Tray Ceiling(s), Walk-In Closet(s)
- Flooring: Tile
- Doors: Sliding Doors
- Windows: Window Treatments, Hurricane Shutters/Windows
- Has fireplace: No
Interior area
- Total structure area: 4,071
- Total interior livable area: 2,700 sqft
Property
Parking
- Total spaces: 3
- Parking features: Driveway, Garage Door Opener, Oversized
- Attached garage spaces: 3
- Has uncovered spaces: Yes
- Details: Garage Dimensions: 30x23
Features
- Levels: One
- Stories: 1
- Patio & porch: Covered, Enclosed, Front Porch, Patio, Rear Porch, Screened
- Exterior features: Irrigation System, Lighting, Rain Gutters, Sidewalk
- Has private pool: Yes
- Pool features: Child Safety Fence, Heated, In Ground, Lighting, Salt Water, Screen Enclosure, Tile
- Has spa: Yes
- Spa features: Heated, In Ground
- Has view: Yes
- View description: Water, Pond
- Has water view: Yes
- Water view: Water,Pond
- Waterfront features: Pond
Lot
- Size: 0.26 Acres
- Features: In County, Landscaped, Level, Near Golf Course, Sidewalk
- Residential vegetation: Trees/Landscaped
Details
- Parcel number: 0483010701
- Zoning: RSF1
- Special conditions: None
Construction
Type & style
- Home type: SingleFamily
- Property subtype: Single Family Residence
Materials
- Block, Concrete, Stucco
- Foundation: Slab
- Roof: Concrete,Tile
Condition
- Completed
- New construction: No
- Year built: 2024
Details
- Builder model: Captiva
- Builder name: Neal
Utilities & green energy
- Sewer: Public Sewer
- Water: Public
- Utilities for property: Cable Connected, Electricity Connected, Natural Gas Connected, Public, Sewer Connected, Sprinkler Recycled, Street Lights, Water Connected
Green energy
- Water conservation: Irrigation-Reclaimed Water
Community & HOA
Community
- Features: Clubhouse, Deed Restrictions, Dog Park, Gated Community - Guard, Golf Carts OK, Golf, Irrigation-Reclaimed Water, Pool, Restaurant, Sidewalks, Tennis Court(s)
- Security: Gated Community, Security System, Security System Owned, Smoke Detector(s), Fire/Smoke Detection Integration
- Pet fee: $0 monthly
- Subdivision: BOCA ROYALE
HOA
- Has HOA: Yes
- Amenities included: Golf Course, Optional Additional Fees, Pickleball Court(s), Recreation Facilities, Tennis Court(s)
- Services included: 24-Hour Guard, Community Pool, Manager, Private Road, Recreational Facilities
- HOA fee: $620 monthly
- HOA name: Castle Management - Brenda Wilcox
- HOA phone: 941-460-8020
Location
- Region: Englewood
Financial & listing details
- Price per square foot: $389/sqft
- Tax assessed value: $711,600
- Annual tax amount: $8,918
- Date on market: 7/10/2026
- Cumulative days on market: 11 days
- Listing terms: Cash,Conventional
- Ownership: Fee Simple
- Total actual rent: 0
- Electric utility on property: Yes
- Road surface type: Paved
Estimated market value
Not available
Estimated sales range
Not available
Not available
Price history
| Date | Event | Price |
|---|---|---|
| 8/11/2026 | Listed for sale | $1,050,000$389/sqft |
Source:  Stellar MLS #A4699622 Report a problem Stellar MLS #A4699622 Report a problem | ||
| 7/15/2026 | Contingent | $1,050,000$389/sqft |
Source: Stellar MLS #A4699622 Report a problem | ||
| 7/10/2026 | Listed for sale | $1,050,000+13.5%$389/sqft |
Source: Stellar MLS #A4699622 Report a problem | ||
| 4/29/2024 | Sold | $925,323$343/sqft |
Source: Public Record Report a problem | ||
Public tax history
| Year | Property taxes | Tax assessment |
|---|---|---|
| 2025 | $8,918 +472.6% | $711,600 +454.6% |
| 2024 | $1,558 -2.2% | $128,300 -1.7% |
| 2023 | $1,592 | $130,500 |
| 2022 | -- | -- |
Find assessor info on the county website
Monthly payment
Est. payment
Payment breakdown
Explore the cost of this home by adjusting the details. Changes won't be saved.Climate risks
Neighborhood: 34223
Nearby schools
GreatSchools rating
- 9/10Englewood Elementary SchoolGrades: PK-5Distance: 2.7 mi
- 7/10Venice Middle SchoolGrades: 6-8Distance: 5 mi
- 8/10STATE COLLEGE OF FLA COLLEGIATE SCHOOL-VENICE-0122Grades: 9-12Distance: 3.6 mi
Schools provided by the listing agent
- Elementary: Englewood Elementary
- Middle: L.A. Ainger Middle
- High: Wellen Park High
Source: Stellar MLS. This data may not be complete. We recommend contacting the local school district to confirm school assignments for this home.
- $975,000-- bd-- ba-- sqft11173 Hogan Cir, Englewood, FL 34223Sold
- $1,048,3004 bd3 ba2.9k sqft11165 Hogan Cir, Englewood, FL 34223Off Market
- $922,9003 bd3 ba2.7k sqft11177 Hogan Cir, Englewood, FL 34223Off Market
- $870,0003 bd3 ba2.6k sqft11160 Hogan Cir, Englewood, FL 34223Sold
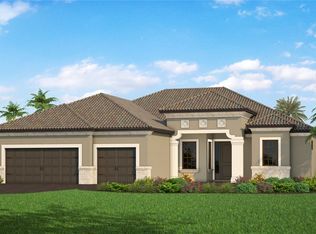
- $920,0003 bd3 ba2.8k sqft11156 Hogan Cir, Englewood, FL 34223Sold
- $895,0003 bd3 ba2.6k sqft11148 Hogan Cir, Englewood, FL 34223Sold
- $966,8003 bd3 ba2.6k sqft11152 Hogan Cir, Englewood, FL 34223Off Market
- $956,435-- bd-- ba-- sqft11181 Hogan Cir, Englewood, FL 34223Sold
A local agent can set up tours, give advice and negotiate with sellers.
A local lender can help you make sure your offer is ready when you are.
Similar homes
- $950,0003 bd2 ba2k sqft1649 MANOR ROAD, ENGLEWOOD, FL 34223For Sale

 MLS ID #A4701932, Chris Constantinou, PREMIER SOTHEBY'S INTERNATIONAL REALTY. Stellar MLS
 - $875,0003 bd3 ba2k sqft28116 N MCCALL ROAD, ENGLEWOOD, FL 34223For Sale
 MLS ID #C7528498, Brian Helgemo, COMPASS FLORIDA. Stellar MLS
 - $979,0004 bd3 ba2.4k sqft12515 Galapagos Ct, Venice, FL 34293For Sale By Owner

- $725,0003 bd3 ba2.1k sqft10408 SEA BREEZE RIDGE DRIVE, ENGLEWOOD, FL 34223For Sale
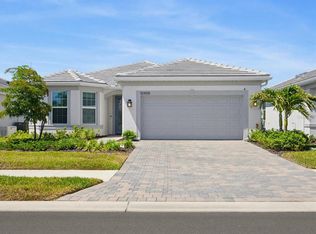 MLS ID #N6144173, Christine Appice, CENTURY 21 SCHMIDT REAL ESTATE. Stellar MLS
 - $1,125,0004 bd3 ba2.8k sqft12299 WELLEN GOLF STREET, VENICE, FL 34293For SaleMLS ID #N6143931, Sheri Dean, DEAN REAL ESTATE GROUP, LLC. Stellar MLS
- $979,0004 bd4 ba3.2k sqft20123 PASSAGIO DRIVE, VENICE, FL 34293For SaleMLS ID #N6143164, Deborah Miller, PLLC, RE/MAX PALM. Stellar MLS
- $1,200,0004 bd4 ba3.8k sqft13356 VERANDI STREET, VENICE, FL 34293For SaleMLS ID #C7527681, Shasta DeGraw, REALTY ONE GROUP MVP. Stellar MLS
- $925,0004 bd4 ba3.1k sqft11909 HUNTERS CREEK ROAD, VENICE, FL 34293For SaleMLS ID #N6144797, Erik Dunigan, EVOLVE REAL ESTATE. Stellar MLS
- $769,9993 bd4 ba2.3k sqft24252 GALLBERRY DRIVE, VENICE, FL 34293For SaleMLS ID #N6144907, Pamela Baron, MICHAEL SAUNDERS & COMPANY. Stellar MLS
- $528,0003 bd2 ba2k sqft725 REDBUD COURT, ENGLEWOOD, FL 34223New ConstructionMLS ID #D6146000, Cassandra MacDonald, TALL PINES REALTY. Stellar MLS
- $1,075,0003 bd3 ba3.1k sqft10342 MORNING MIST LANE, SARASOTA, FL 34241For SaleMLS ID #N6145223, Ashley LeRoy, EVOLVE REAL ESTATE. Stellar MLS
- $775,0003 bd3 ba2.2k sqft18645 MIDSUMMER PLACE, VENICE, FL 34293For SaleMLS ID #N6144267, Rene Richardson, COLDWELL BANKER REALTY. Stellar MLS
- $1,250,0004 bd4 ba3.4k sqft309 S STONE BRIAR CREEK DRIVE, VENICE, FL 34292For SaleMLS ID #N6145242, Colleen Martens, EXP REALTY LLC. Stellar MLS
- $1,475,0003 bd3 ba2.8k sqft18045 HOME RUN DRIVE, VENICE, FL 34293For SaleMLS ID #N6145168, Walter Shepherd, COLDWELL BANKER REALTY. Stellar MLS
- $735,0003 bd3 ba2.4k sqft11876 HUNTERS CREEK ROAD, VENICE, FL 34293For SaleMLS ID #N6144188, Tiffany Habedank, EVOLVE REAL ESTATE. Stellar MLS
- $525,0003 bd3 ba2.2k sqft8472 SHORE LAKE DRIVE, ENGLEWOOD, FL 34224For SaleMLS ID #C7529315, Linda LoPiccolo, TRIBUTE REALTY LLC. Stellar MLS
- $1,150,0003 bd3 ba2.5k sqft15650 MEACHAM CIRCLE, PORT CHARLOTTE, FL 33981For SaleMLS ID #C7528163, Rhonda Gustitus, KW PEACE RIVER PARTNERS. Stellar MLS
- $739,9004 bd2 ba2.2k sqft17260 JADESTONE COURT, VENICE, FL 34293For SaleMLS ID #A4701412, Katie Swain, LPT REALTY, LLC. Stellar MLS
- $1,100,0003 bd2 ba2.1k sqft13561 BLAKE DRIVE, PORT CHARLOTTE, FL 33981For SaleMLS ID #D6146895, Laura Martinez, PARADISE EXCLUSIVE REAL ESTATE. Stellar MLS
- $999,8003 bd3 ba2.4k sqft9214 MELODY CIRCLE, PORT CHARLOTTE, FL 33981For SaleMLS ID #D6146581, Jeremy Jones, TALL PINES REALTY. Stellar MLS
