Welcome to your dream home! This charming 3-bedroom, 2-bathroom home boasts a thoughtful split master floorplan, offering the perfect blend of privacy and spacious living. As you step inside, you'll be greeted by a generously sized living room, providing ample space for entertaining or relaxing with your loved ones. The heart of this home is undoubtedly the kitchen, which is a culinary enthusiast's dream. Equipped with stainless steel appliances, it's not only aesthetically pleasing but also highly functional. You'll appreciate the abundance of storage space for all your kitchen essentials, making meal preparation a breeze. The master suite is a true sanctuary within this home. It features a walk-in closet that will delight any fashionista, ensuring you have plenty of room for your wardrobe. The ensuite bathroom is a luxurious retreat, complete with a double vanity, a separate soaking tub for unwinding after a long day, and a stand-alone shower for a refreshing start to your mornings. The two additional bedrooms are versatile spaces, perfect for accommodating family, guests, or setting up your home office. These rooms are bathed in natural light, creating a warm and inviting atmosphere. If you're someone who enjoys outdoor living, you'll love the back patio. It's an ideal space for hosting family events, barbecues, or simply relaxing while savoring the fresh air. Meanwhile, your kids or pets can run and play freely in the oversized fenced yard, providing them with a secure and spacious area to enjoy. Don't miss the opportunity to make it yours and enjoy the perfect blend of relaxation and entertaining in this beautiful space!
Sold
Price Unknown
11160 Triple Crown Dr, Flint, TX 75762
3beds
1,475sqft
Single Family Residence
Built in 2006
10,802 Square Feet Lot
$263,200 Zestimate®
$--/sqft
$1,801 Estimated rent
Home value
$263,200
$250,000 - $276,000
$1,801/mo
Zestimate® history
Owner options
List your home for rent
$1,801/mo
Rent Zestimate®
Find your next renter with Zillow Rental Manager. Plus, with online applications, you can quickly screen prospective tenants – for free.
$1,801/mo
Rent Zestimate®
Refinance and save
Refinancing to a lower rate could help reduce your monthly payments and save thousands over the life of the loan.
Explore your selling options
Work with a Zillow partner agent
Leverage their expertise and Zillow's premium Showcase listings to get your home seen by more buyers.
Get startedList with your own agent
Get your home in front of millions of buyers by listing it on Zillow.
Learn how to do itSell it yourself
Take full control of how buyers see your home on Zillow by listing For Sale by Owner (FSBO).
List your homeWhat's special
Oversized fenced yardMaster suiteSpacious livingSeparate soaking tubEnsuite bathroomDouble vanityWalk-in closet
Zillow last checked:
Listing updated:
Listed by:
Rebecca Burks 903-561-2600,
RE/MAX Professionals,
Michaela Burks 903-830-4278
Bought with:
Jamie Wright, TREC# 0774692
Source: GTARMLS,MLS#: 23015030
Facts & features
Interior
Bedrooms & bathrooms
- Bedrooms: 3
- Bathrooms: 2
- Full bathrooms: 2
Rooms
- Room types: Family Room, Utility Room, 1 Living Area
Primary bedroom
- Features: Master Bedroom Split
Bedroom
- Level: Main
Bathroom
- Features: Shower and Tub, Shower/Tub, Walk-In Closet(s)
Kitchen
- Features: Kitchen/Eating Combo
Heating
- Central/Electric
Cooling
- Central Electric
Appliances
- Included: ENERGY STAR Qualified Appliances, Range/Oven-Electric, Dishwasher, Disposal, Microwave, Electric Water Heater
Features
- Ceiling Fan(s)
- Flooring: Vinyl
- Windows: Blinds, Double Pane Windows
- Has fireplace: No
- Fireplace features: None
Interior area
- Total structure area: 1,475
- Total interior livable area: 1,475 sqft
Property
Parking
- Total spaces: 2
- Parking features: Door w/Opener w/Controls, Garage Faces Front
- Garage spaces: 2
- Has uncovered spaces: Yes
Features
- Levels: One
- Stories: 1
- Patio & porch: Patio Covered, Porch
- Pool features: None
- Fencing: Wood
Lot
- Size: 10,802 Square Feet
- Features: Rectangular Lot, Irregular Lot
Details
- Additional structures: None
- Parcel number: 168975000000048000
- Special conditions: None
Construction
Type & style
- Home type: SingleFamily
- Architectural style: Traditional
- Property subtype: Single Family Residence
Materials
- Brick Veneer
- Foundation: Slab
- Roof: Composition
Condition
- Year built: 2006
Details
- Warranty included: Yes
Utilities & green energy
- Sewer: Public Sewer
- Water: Private
- Utilities for property: Cable Connected, Cable Internet
Community & HOA
Community
- Subdivision: Running Meadows West
HOA
- Has HOA: No
Location
- Region: Flint
Financial & listing details
- Tax assessed value: $263,102
- Annual tax amount: $3,878
- Date on market: 9/17/2025
- Listing terms: Conventional,FHA,VA Loan,Must Qualify,Cash
- Road surface type: Paved
Price history
| Date | Event | Price |
|---|---|---|
| 2/23/2024 | Sold | -- |
Source:  GTARMLS #23015030 Report a problem GTARMLS #23015030 Report a problem | ||
| 1/9/2024 | Pending sale | $259,900$176/sqft |
Source: GTARMLS #23015030 Report a problem | ||
| 12/14/2023 | Price change | $259,900-2.3%$176/sqft |
Source: GTARMLS #23015030 Report a problem | ||
| 11/7/2023 | Listed for sale | $265,900+74.4%$180/sqft |
Source: GTARMLS #23015030 Report a problem | ||
| 7/23/2015 | Listing removed | $152,500$103/sqft |
Source: Cornerstone Brokerage #10054864 Report a problem | ||
| 4/18/2015 | Listed for sale | $152,500+14.7%$103/sqft |
Source: Cornerstone Brokerage #10054864 Report a problem | ||
| 3/7/2012 | Listing removed | $133,000$90/sqft |
Source: Homes.com #9993607 Report a problem | ||
| 3/6/2012 | Listed for sale | $133,000$90/sqft |
Source: Homes.com #9993607 Report a problem | ||
| 2/26/2010 | Sold | -- |
Source: Agent Provided Report a problem | ||
Public tax history
| Year | Property taxes | Tax assessment |
|---|---|---|
| 2024 | $3,256 -16.1% | $263,102 +6% |
| 2023 | $3,879 +8% | $248,156 +21.5% |
| 2022 | $3,591 +9.6% | $204,274 +18% |
| 2021 | $3,275 +2.1% | $173,045 +3% |
| 2020 | $3,207 +3.6% | $167,965 +6.6% |
| 2019 | $3,095 +3.8% | $157,522 +7.1% |
| 2018 | $2,981 +0.4% | $147,087 |
| 2017 | $2,971 +5.2% | $147,087 +3.7% |
| 2016 | $2,823 +22.2% | $141,903 +9.3% |
| 2015 | $2,310 | $129,874 |
| 2014 | $2,310 +2.6% | -- |
| 2013 | $2,252 +3% | -- |
| 2012 | $2,187 +0.4% | -- |
| 2011 | $2,177 | -- |
| 2010 | -- | $121,729 |
| 2009 | -- | $121,729 +0% |
| 2008 | -- | $121,700 |
| 2007 | -- | $121,700 |
Find assessor info on the county website
Neighborhood: 75762
Nearby homes
- $273,2003 bd2 ba1.5k sqft11150 Triple Crown Dr, Flint, TX 75762Off Market

- $253,800-- bd2 ba1.4k sqft11170 Triple Crown Dr, Flint, TX 75762Off Market
- $--3 bd2 ba1.8k sqft11140 Triple Crown Dr, Flint, TX 75762Sold
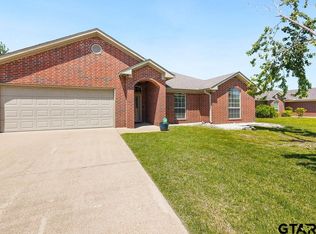
- $256,9003 bd2 ba1.5k sqft11180 Triple Crown Dr, Flint, TX 75762Off Market

- $--3 bd2 ba1.7k sqft11161 Triple Crown Dr, Flint, TX 75762Sold
- $262,4003 bd2 ba1.5k sqft11171 Triple Crown Dr, Flint, TX 75762Off Market
- $278,3003 bd2 ba1.6k sqft11151 Triple Crown Dr, Flint, TX 75762Off Market
- $--3 bd2 ba1.7k sqft20910 Bluegrass Cir, Flint, TX 75762Sold
Nearby schools
GreatSchools rating
- 8/10Owens Elementary SchoolGrades: PK-5Distance: 2.6 mi
- 7/10Three Lakes Middle SchoolGrades: 6-8Distance: 5.3 mi
- 6/10Tyler Legacy High SchoolGrades: 9-12Distance: 8 mi
Schools provided by the listing agent
- Elementary: Owens
- Middle: Three Lakes
- High: Tyler Legacy
Source: GTARMLS. This data may not be complete. We recommend contacting the local school district to confirm school assignments for this home.
Sell for more on Zillow
Get a Zillow Showcase℠ listing at no additional cost and you could sell for .
$263,200
2% more
+$5,264
With Zillow Showcase(estimated)
$268,464
- Texas
- Smith County
- Flint
- 75762
- 11160 Triple Crown Dr
Nearby cities
Nearby neighborhoods
Nearby zip codes
Other Flint Topics
