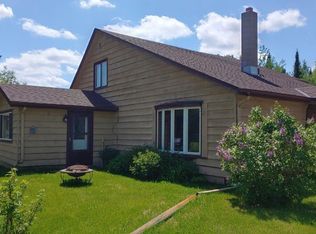
Looking for privacy and acreage? This cabin features a maintenance-free exterior and a comfortable interior with 3 bedrooms, 1 bathroom, and an attached garage that doubles as a bunk room—ideal for extra sleeping space or storage.
This mostly off-grid setup includes cistern tanks for water, a grey-water system, and a newer composting toilet. Multiple artesian wells are located within about 15 minutes of the property, offering options for future water needs.
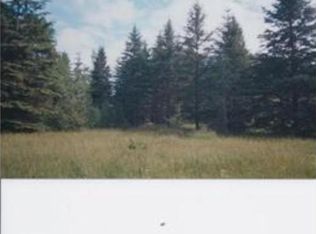
Outside you’ll find a lean-to for additional storage, an extensive trail system, abundant wildlife, and two fully enclosed deer stands—all on the property. With 40 acres completely surrounded by thousands of acres of public land, this is an outstanding opportunity for privacy, hunting, and the freedom of a true northern Minnesota getaway. Fishing on the Little Fork River is just a few miles away.
Unplug. Get outside. Stay awhile.
Active
$292,900
11161 Highway 65, Orr, MN 55771
3beds
1,512sqft
Single Family
Built in 2011
40 Acres Lot
$-- Zestimate®
$194/sqft
$-- HOA
What's special
Extensive trail systemComfortable interiorMaintenance-free exteriorLean-to for additional storage
- 30 days
- 664
- 38
Zillow last checked:
Listing updated:
Listed by:
Trent Carda 218-403-1923,
Mirabella Realty
Source: NorthstarMLS as distributed by MLS GRID,MLS#: 7133010
Facts & features
Interior
Bedrooms & bathrooms
- Bedrooms: 3
- Bathrooms: 1
- 3/4 bathrooms: 1
Bedroom
- Level: Main
- Area: 100 Square Feet
- Dimensions: 10x10
Bedroom 2
- Level: Main
- Area: 100 Square Feet
- Dimensions: 10x10
Bedroom 3
- Level: Main
- Area: 100 Square Feet
- Dimensions: 10x10
Garage
- Level: Main
- Area: 276 Square Feet
- Dimensions: 23x12
Kitchen
- Level: Main
- Area: 252 Square Feet
- Dimensions: 21x12
Living room
- Level: Main
- Area: 480 Square Feet
- Dimensions: 30x16
Utility room
- Level: Main
- Area: 144 Square Feet
- Dimensions: 12x12
Heating
- Fireplace(s)
Cooling
- Window Unit(s)
Appliances
- Included: Electric Water Heater, Exhaust Fan, Microwave, Range, Refrigerator
- Laundry: None
Features
- Basement: None
- Number of fireplaces: 1
- Fireplace features: Free Standing
Interior area
- Total structure area: 1,512
- Total interior livable area: 1,512 sqft
- Finished area above ground: 1,512
- Finished area below ground: 0
Property
Parking
- Total spaces: 2
- Parking features: Attached, Gravel
- Attached garage spaces: 1
- Carport spaces: 1
- Details: Garage Dimensions (23x12)
Accessibility
- Accessibility features: No Stairs External, No Stairs Internal
Features
- Levels: One
- Stories: 1
- Patio & porch: Covered, Porch
- Pool features: None
Lot
- Size: 40 Acres
- Dimensions: 1320 x 1320
- Features: Tree Coverage - Heavy
Details
- Additional structures: Lean-To
- Foundation area: 1512
- Parcel number: 0101714000
- Zoning description: Residential-Single Family
- Wooded area: 1742400
Construction
Type & style
- Home type: SingleFamily
- Property subtype: Single Family
Materials
- Frame, Steel Siding
- Roof: Metal
Condition
- New construction: No
- Year built: 2011
Utilities & green energy
- Electric: 100 Amp Service, Power Company: Lake Country Power
- Gas: Wood
- Sewer: None
- Water: Other
Community & HOA
HOA
- Has HOA: No
Location
- Region: Orr
Financial & listing details
- Price per square foot: $194/sqft
- Annual tax amount: $219
- Date on market: 8/26/2026
Estimated market value
Not available
Estimated sales range
Not available
Not available
Price history
| Date | Event | Price |
|---|---|---|
| 8/26/2026 | Listed for sale | $292,900+18.8%$194/sqft |
Source: Range AOR #150599 Report a problem | ||
| 6/3/2024 | Sold | $246,500-1%$163/sqft |
Source:  Lake Superior Area Realtors as distributed by MLS GRID #6110233 Report a problem Lake Superior Area Realtors as distributed by MLS GRID #6110233 Report a problem | ||
| 2/28/2024 | Pending sale | $249,000$165/sqft |
Source: Lake Superior Area Realtors as distributed by MLS GRID #6110233 Report a problem | ||
| 8/25/2023 | Listed for sale | $249,000$165/sqft |
Source:  NorthstarMLS as distributed by MLS GRID #6424019 Report a problem NorthstarMLS as distributed by MLS GRID #6424019 Report a problem | ||
Public tax history
Tax history is unavailable.
Monthly payment
Est. payment
Payment breakdown
Explore the cost of this home by adjusting the details. Changes won't be saved.Climate risks
Neighborhood: 55771
Similar homes
- $295,0002 bd125 ba1.6k sqft11770 Meadowbrook Rd, Cook, MN 55723For Sale
 MLS ID #6126004, Julia Maki, B.I.C. Realty. Lake Superior Area Realtors as distributed by MLS GRID
 - $254,9002 bd2 ba1.2k sqft4553 Highway 53, Orr, MN 55771For Sale
 MLS ID #150414, James Marx, Mirabella Realty. Range AOR
 - $389,9002 bd1 ba1.1k sqftxxxx Rowell Point, Orr, MN 55771For Sale
 MLS ID #6125082, Greg Hoffman, Edina Realty, Inc. - Virginia. Lake Superior Area Realtors as distributed by MLS GRID
 - $349,5003 bd1 ba1.9k sqft31149 County Road 40, Effie, MN 56639For Sale

 MLS ID #7068685, Kimberlee Nelson, Edina Realty, Inc.. NorthstarMLS as distributed by MLS GRID
 - $199,9002 bd1 ba840 sqft67488 Busties Lake Access, Effie, MN 56639For SaleMLS ID #7088883, Wendy J Uzelac, RE/MAX Advantage Plus. NorthstarMLS as distributed by MLS GRID
