Welcome to the thoughtfully designed Ash floorplan, offering 2,198 square feet of versatile living space with 4 bedrooms, 2.5 baths, a game room, and 9-foot ceilings that enhance the open feel throughout the home. Step inside to a welcoming foyer that opens into an expansive, open-concept living area. The kitchen is perfectly positioned at the heart of the home, featuring a large island, walk-in pantry, and seamless flow into the dining area and family room-ideal for both everyday living and entertaining. The private primary suite is conveniently located on the first floor, offering a generous bedroom, en-suite bath, and walk-in closet for optimal comfort and functionality. Upstairs, you'll find a spacious game room along with three secondary bedrooms, providing flexibility for guests, a home office, or growing households. Additional highlights include a powder bath on the main level, a dedicated utility room, and a 2-car garage. Outdoor living can be enhanced with an optional covered patio, perfect for relaxing or entertaining. Designed with both comfort and flexibility in mind, the Ash floorplan delivers modern living with room to grow.
Sold
Price Unknown
11163 HOLLINGER CIR, Converse, TX 78109
4beds
2,198sqft
Single Family Residence
Built in 2026
5,227 Square Feet Lot
$337,100 Zestimate®
$--/sqft
$2,028 Estimated rent
Home value
$337,100
$317,000 - $357,000
$2,028/mo
Zestimate® history
Owner options
List your home for rent
$2,028/mo
Rent Zestimate®
Find your next renter with Zillow Rental Manager. Plus, with online applications, you can quickly screen prospective tenants – for free.
$2,028/mo
Rent Zestimate®
Refinance and save
$450/mo
Est. payment
Refinancing to a lower rate could help reduce your monthly payments and save thousands over the life of the loan.
$450/mo
Est. payment
Explore your selling options
Work with a Zillow partner agent
Leverage their expertise and Zillow's premium Showcase listings to get your home seen by more buyers.
Get startedList with your own agent
Get your home in front of millions of buyers by listing it on Zillow.
Learn how to do itSell it yourself
Take full control of how buyers see your home on Zillow by listing For Sale by Owner (FSBO).
List your homeWhat's special
Welcoming foyerGame roomWalk-in closetDedicated utility roomLarge islandWalk-in pantryEn-suite bath
Zillow last checked:
Listing updated:
Listed by:
Ashley Yoder TREC #474963 (832) 582-0030,
Castlerock Realty, LLC
Source: LERA MLS,MLS#: 1961507
Facts & features
Interior
Bedrooms & bathrooms
- Bedrooms: 4
- Bathrooms: 3
- Full bathrooms: 2
- 1/2 bathrooms: 1
Primary bedroom
- Features: Walk-In Closet(s), Full Bath
- Area: 195
- Dimensions: 15 x 13
Bedroom 2
- Area: 154
- Dimensions: 14 x 11
Bedroom 3
- Area: 121
- Dimensions: 11 x 11
Bedroom 4
- Area: 121
- Dimensions: 11 x 11
Primary bathroom
- Features: Shower Only, Double Vanity
- Area: 70
- Dimensions: 10 x 7
Family room
- Area: 228
- Dimensions: 19 x 12
Kitchen
- Area: 195
- Dimensions: 15 x 13
Heating
- Central, 1 Unit, Electric
Cooling
- 13-15 SEER AX, Ceiling Fan(s), Central Air
Appliances
- Included: Microwave, Disposal, Dishwasher, Plumbed For Ice Maker, Vented Exhaust Fan, Electric Water Heater, Plumb for Water Softener
- Laundry: Main Level, Washer Hookup
Features
- Two Living Area, Kitchen Island, Pantry, Game Room, Loft, Utility Room Inside, 1st Floor Lvl/No Steps, High Speed Internet, Walk-In Closet(s), Master Downstairs, Ceiling Fan(s), Solid Counter Tops, Programmable Thermostat
- Flooring: Carpet, Vinyl
- Windows: Double Pane Windows, Low Emissivity Windows
- Has basement: No
- Attic: 12"+ Attic Insulation,Partially Floored,Pull Down Stairs
- Has fireplace: No
- Fireplace features: Not Applicable
Interior area
- Total interior livable area: 2,198 sqft
Property
Parking
- Total spaces: 2
- Parking features: Two Car Garage, Attached
- Attached garage spaces: 2
Features
- Levels: Two
- Stories: 2
- Patio & porch: Covered
- Exterior features: Rain Gutters
- Pool features: None
- Fencing: Privacy
Lot
- Size: 5,227 Square Feet
Construction
Type & style
- Home type: SingleFamily
- Property subtype: Single Family Residence
Materials
- Brick, Fiber Cement, 1 Side Masonry, Foam Insulation
- Foundation: Slab
- Roof: Composition
Condition
- New Construction
- New construction: Yes
- Year built: 2026
Details
- Builder name: CastleRock Communities
Utilities & green energy
- Electric: cps
- Utilities for property: Cable Available
Green energy
- Green verification: HERS Index Score, ENERGY STAR Certified Homes
Community & HOA
Community
- Features: None
- Security: Smoke Detector(s), Prewired, Carbon Monoxide Detector(s)
- Subdivision: Katzer Ranch
HOA
- Has HOA: Yes
- HOA fee: $450 annually
- HOA name: ASSOCIA HILL COUNTRY
Location
- Region: Converse
Financial & listing details
- Annual tax amount: $1
- Date on market: 4/27/2026
- Cumulative days on market: 53 days
- Listing terms: FHA,Cash,VA Substitution,Investors OK
Price history
| Date | Event | Price |
|---|---|---|
| 7/15/2026 | Sold | -- |
Source:  LERA MLS #1961507 Report a problem LERA MLS #1961507 Report a problem | ||
| 6/19/2026 | Pending sale | $340,625$155/sqft |
Source: LERA MLS #1961507 Report a problem | ||
| 5/27/2026 | Price change | $340,625+1.2%$155/sqft |
Source: LERA MLS #1961507 Report a problem | ||
| 4/3/2026 | Listed for sale | $336,625$153/sqft |
Source:  Castlerock Communities Report a problem Castlerock Communities Report a problem | ||
Public tax history
Tax history is unavailable.
Neighborhood: 78109
Nearby homes

- $--4 bd2 ba1.4k sqft11135 Hollinger Cir, Converse, TX 78109Sold
- $283,6004 bd3 ba1.8k sqft11151 Hollinger Cir, Converse, TX 78109Off Market

- $316,8003 bd3 ba1.7k sqft11155 Hollinger Cir, Converse, TX 78109Off Market
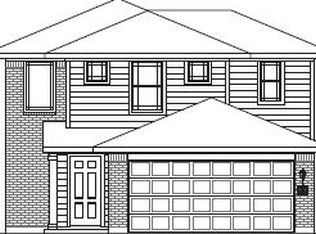
- $310,5004 bd3 ba2k sqft11217 Hollinger Cir, Converse, TX 78109Off Market
- $320,3005 bd3 ba2.2k sqft3114 Haffner Rd, Converse, TX 78109Off Market
- $1,7993 bd3 ba1.7k sqft11221 Hollinger Cir, Converse, TX 78109For Rent
- $268,8003 bd2 ba1.6k sqft11146 Hollinger Cir, Converse, TX 78109Off Market
- $322,7003 bd3 ba2k sqft11142 Hollinger Cir, Converse, TX 78109Off Market
- $288,7973 bd3 ba1.8k sqft11136 Luckenbach Loop, Converse, TX 78109New Construction
Nearby schools
GreatSchools rating
- 6/10Tradition Elementary SchoolGrades: PK-5Distance: 2.9 mi
- 3/10East Central Heritage Middle SchoolGrades: 6-8Distance: 8.3 mi
- 2/10East Central High SchoolGrades: 9-12Distance: 7.5 mi
Schools provided by the listing agent
- Elementary: Honor
- Middle: Heritage
- High: East Central
- District: East Central I.S.D
Source: LERA MLS. This data may not be complete. We recommend contacting the local school district to confirm school assignments for this home.
Get a cash offer in 3 minutes
Find out how much your home could sell for in as little as 3 minutes with a no-obligation cash offer.
Estimated market value
$337,100
Get a cash offer in 3 minutes
Find out how much your home could sell for in as little as 3 minutes with a no-obligation cash offer.
Estimated market value
$337,100
- Texas
- Bexar County
- Converse
- 78109
- 11163 HOLLINGER CIR
