BEST VALUE IN TORTUGA BY FAR? LIKE NEW! PRICED TO SELL! Incredible opportunity in the gated community of Tortuga featuring a VA assumable mortgage at just 2.875% for qualified buyers. This move-in ready 3 bedroom + den, 3 bathroom home offers a bright open-concept layout designed for comfortable living and easy entertaining. The chefs kitchen features an oversized island, granite countertops, stainless steel appliances, and a large walk-in pantry, flowing seamlessly into the dining and family room. Plantation shutters throughout and a retractable sunshade add both style and comfort. The versatile den is perfect for a home office or flex space. The spacious primary suite features a stylish board and batten accent wall, dual walk-in closets, a soaking tub, oversized walk-in shower, and dual granite vanities. One guest bedroom offers a private en-suite bath, while the third bathroom conveniently serves the additional bedroom. Additional highlights include a generously sized laundry room with mud sink and thoughtfully designed living spaces throughout. Located near Wellen Park, shopping, and dining, with easy access to I-75 for convenient travel to Sarasota, Fort Myers, and beyond. Homes offering this combination of condition, location, and value rarely become available in Tortuga. Schedule your private showing today before this opportunity is gone.
Sold for $370,000
$370,000
11165 BALFOUR STREET, VENICE, FL 34293
3beds
2,214sqft
Single Family Residence
Built in 2021
6,024 Square Feet Lot
$368,900 Zestimate®
$167/sqft
$3,565 Estimated rent
Home value
$368,900
$339,000 - $402,000
$3,565/mo
Zestimate® history
Owner options
List your home for rent
$3,565/mo
Rent Zestimate®
Find your next renter with Zillow Rental Manager. Plus, with online applications, you can quickly screen prospective tenants – for free.
$3,565/mo
Rent Zestimate®
Refinance and save
$2,685/mo
Est. payment
Refinancing to a lower rate could help reduce your monthly payments and save thousands over the life of the loan.
$2,685/mo
Est. payment
Explore your selling options
Work with a Zillow partner agent
Leverage their expertise and Zillow's premium Showcase listings to get your home seen by more buyers.
Get startedList with your own agent
Get your home in front of millions of buyers by listing it on Zillow.
Learn how to do itSell it yourself
Take full control of how buyers see your home on Zillow by listing For Sale by Owner (FSBO).
List your homeWhat's special
Granite countertopsDual granite vanitiesRetractable sunshadeSpacious primary suiteSoaking tubPlantation shutters throughoutStainless steel appliances
Zillow last checked:
Listing updated:
Listed by:
Eric Knight 941-735-3797,
KW COASTAL LIVING II 941-556-0500
Bought with:
Eric Knight, 3558478
KW COASTAL LIVING II
Source: Stellar MLS,MLS#: A4685927 Originating MLS: Sarasota - Manatee
Originating MLS: Sarasota - Manatee
Facts & features
Interior
Bedrooms & bathrooms
- Bedrooms: 3
- Bathrooms: 3
- Full bathrooms: 3
Primary bedroom
- Features: En Suite Bathroom, Walk-In Closet(s)
- Level: First
- Area: 180 Square Feet
- Dimensions: 15x12
Bedroom 2
- Features: En Suite Bathroom, Built-in Closet
- Level: First
- Area: 144 Square Feet
- Dimensions: 12x12
Bedroom 3
- Features: Built-in Closet
- Level: First
- Area: 121 Square Feet
- Dimensions: 11x11
Den
- Level: First
- Area: 156 Square Feet
- Dimensions: 13x12
Dining room
- Level: First
- Area: 104 Square Feet
- Dimensions: 8x13
Kitchen
- Features: Kitchen Island, Granite Counters, Pantry
- Level: First
- Area: 160 Square Feet
- Dimensions: 10x16
Living room
- Level: First
- Area: 208 Square Feet
- Dimensions: 13x16
Heating
- Central
Cooling
- Central Air
Appliances
- Included: Dishwasher, Disposal, Dryer, Electric Water Heater, Exhaust Fan, Microwave, Range, Refrigerator, Washer, Water Softener
- Laundry: Inside, Laundry Room
Features
- Ceiling Fan(s), Eating Space In Kitchen, High Ceilings, Kitchen/Family Room Combo, Open Floorplan, Primary Bedroom Main Floor, Solid Surface Counters, Thermostat, Walk-In Closet(s)
- Flooring: Tile
- Doors: Sliding Doors
- Has fireplace: No
Interior area
- Total structure area: 2,951
- Total interior livable area: 2,214 sqft
Property
Parking
- Total spaces: 2
- Parking features: Garage - Attached
- Attached garage spaces: 2
Features
- Levels: One
- Stories: 1
- Patio & porch: Covered, Screened
- Exterior features: Sidewalk
Lot
- Size: 6,024 Square Feet
Details
- Parcel number: 0785160070
- Zoning: V
- Special conditions: None
Construction
Type & style
- Home type: SingleFamily
- Property subtype: Single Family Residence
Materials
- Block, Stucco
- Foundation: Slab
- Roof: Shingle
Condition
- New construction: No
- Year built: 2021
Utilities & green energy
- Sewer: Public Sewer
- Water: Public
- Utilities for property: BB/HS Internet Available, Cable Connected, Electricity Connected, Sewer Connected, Underground Utilities, Water Connected
Community & HOA
Community
- Features: Community Mailbox, Deed Restrictions, Gated Community - No Guard, Irrigation-Reclaimed Water, Park, Sidewalks
- Pet fee: $0 monthly
- Subdivision: TORTUGA
HOA
- Has HOA: Yes
- Services included: Cable TV, Common Area Taxes, Internet, Maintenance Grounds, Manager
- HOA fee: $275 monthly
- HOA name: Tropical Isles Management / Mark Rudland
- HOA phone: 941-487-7927
Location
- Region: Venice
Financial & listing details
- Price per square foot: $167/sqft
- Tax assessed value: $383,100
- Annual tax amount: $8,683
- Date on market: 3/12/2026
- Cumulative days on market: 404 days
- Listing terms: Assumable,Cash,Conventional,FHA,VA Loan
- Ownership: Fee Simple
- Total actual rent: 0
- Electric utility on property: Yes
- Road surface type: Asphalt
Price history
| Date | Event | Price |
|---|---|---|
| 5/29/2026 | Sold | $370,000-2.6%$167/sqft |
Source:  Stellar MLS #A4685927 Report a problem Stellar MLS #A4685927 Report a problem | ||
| 3/30/2026 | Pending sale | $379,900$172/sqft |
Source: Stellar MLS #A4685927 Report a problem | ||
| 3/12/2026 | Listed for sale | $379,9000%$172/sqft |
Source: Stellar MLS #A4685927 Report a problem | ||
| 3/9/2026 | Listing removed | $380,000$172/sqft |
Source: Stellar MLS #A4645067 Report a problem | ||
| 2/27/2026 | Pending sale | $380,000$172/sqft |
Source: Stellar MLS #A4645067 Report a problem | ||
| 2/20/2026 | Price change | $380,000-1.3%$172/sqft |
Source: Stellar MLS #A4645067 Report a problem | ||
| 2/6/2026 | Price change | $385,000-3.5%$174/sqft |
Source: Stellar MLS #A4645067 Report a problem | ||
| 1/31/2026 | Listing removed | $2,550$1/sqft |
Source: Stellar MLS #A4678077 Report a problem | ||
| 1/28/2026 | Price change | $399,000-2.7%$180/sqft |
Source: Stellar MLS #A4645067 Report a problem | ||
| 1/19/2026 | Price change | $2,550-1.9%$1/sqft |
Source: Stellar MLS #A4678077 Report a problem | ||
| 1/19/2026 | Price change | $410,000-1.7%$185/sqft |
Source: Stellar MLS #A4645067 Report a problem | ||
| 1/13/2026 | Price change | $417,000-1.9%$188/sqft |
Source: Stellar MLS #A4645067 Report a problem | ||
| 1/13/2026 | Listed for rent | $2,600+8.3%$1/sqft |
Source: Stellar MLS #A4678077 Report a problem | ||
| 12/4/2025 | Price change | $425,000-2.3%$192/sqft |
Source: Stellar MLS #A4645067 Report a problem | ||
| 8/1/2025 | Price change | $435,000+2.4%$196/sqft |
Source: Stellar MLS #A4645067 Report a problem | ||
| 7/9/2025 | Listing removed | $2,400$1/sqft |
Source: Stellar MLS #A4657768 Report a problem | ||
| 7/4/2025 | Price change | $2,400+4.3%$1/sqft |
Source: Stellar MLS #A4657768 Report a problem | ||
| 7/2/2025 | Listed for rent | $2,300$1/sqft |
Source: Stellar MLS #A4657768 Report a problem | ||
| 6/13/2025 | Price change | $425,000-2.3%$192/sqft |
Source: Stellar MLS #A4645067 Report a problem | ||
| 4/23/2025 | Price change | $435,000-3.3%$196/sqft |
Source: Stellar MLS #A4645067 Report a problem | ||
| 4/17/2025 | Price change | $449,900-5.3%$203/sqft |
Source: Stellar MLS #A4645067 Report a problem | ||
| 3/21/2025 | Listed for sale | $475,000$215/sqft |
Source: Stellar MLS #A4645067 Report a problem | ||
| 3/14/2025 | Listing removed | $475,000$215/sqft |
Source: Stellar MLS #N6136748 Report a problem | ||
| 2/12/2025 | Price change | $475,000-4.8%$215/sqft |
Source: Stellar MLS #N6136748 Report a problem | ||
| 2/3/2025 | Price change | $499,000-5%$225/sqft |
Source: Stellar MLS #N6136748 Report a problem | ||
| 1/27/2025 | Listed for sale | $525,000+22.1%$237/sqft |
Source: Stellar MLS #N6136748 Report a problem | ||
| 12/2/2021 | Sold | $430,000$194/sqft |
Source: Public Record Report a problem | ||
Public tax history
| Year | Property taxes | Tax assessment |
|---|---|---|
| 2025 | $8,680 +3.2% | $383,100 -6.9% |
| 2024 | $8,407 +173.2% | $411,600 -6.2% |
| 2023 | $3,077 +9.4% | $438,677 +3% |
| 2022 | $2,813 | $425,900 |
| 2021 | -- | -- |
Find assessor info on the county website
Neighborhood: 34293
Nearby homes
- $467,8003 bd3 ba1.8k sqft11185 Balfour St, Venice, FL 34293Off Market
- $403,5004 bd3 ba2k sqft11160 Balfour St, Venice, FL 34293Off Market
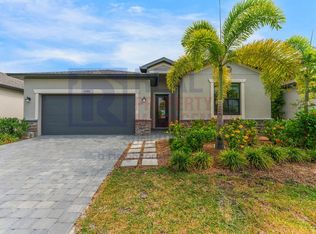
- $422,0003 bd3 ba2.2k sqft11170 Balfour St, Venice, FL 34293Off Market
- $335,0003 bd3 ba1.8k sqft11150 Balfour St, Venice, FL 34293Sold
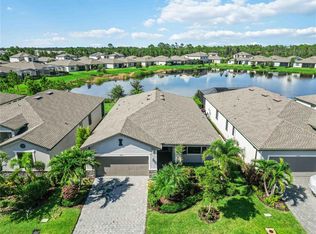
- $538,6003 bd3 ba2.2k sqft11140 Balfour St, Venice, FL 34293Off Market
- $455,8003 bd3 ba1.8k sqft11190 Balfour St, Venice, FL 34293Off Market
- $381,6004 bd3 ba2k sqft11130 Balfour St, Venice, FL 34293Off Market
- $535,0004 bd3 ba2.6k sqft11115 Balfour St, Venice, FL 34293Sold
Nearby schools
GreatSchools rating
- 9/10Taylor Ranch Elementary SchoolGrades: PK-5Distance: 3.3 mi
- 7/10Venice Middle SchoolGrades: 6-8Distance: 3.7 mi
- 7/10Venice Senior High SchoolGrades: 9-12Distance: 9 mi
Schools provided by the listing agent
- Elementary: Taylor Ranch Elementary
- Middle: Venice Area Middle
- High: Venice Senior High
Source: Stellar MLS. This data may not be complete. We recommend contacting the local school district to confirm school assignments for this home.
Get a cash offer in 3 minutes
Find out how much your home could sell for in as little as 3 minutes with a no-obligation cash offer.
Estimated market value
$368,900
Get a cash offer in 3 minutes
Find out how much your home could sell for in as little as 3 minutes with a no-obligation cash offer.
Estimated market value
$368,900
- Florida
- Sarasota County
- Venice
- 34293
- 11165 BALFOUR STREET
Nearby cities
Nearby neighborhoods
Nearby zip codes
Other Venice Topics
