Absolutely STUNNING REMODEL in Longview. High-end features throughout. Gorgeous flooring throughout, quartz counter tops, remolded baths, freshly painted, dining room walks out onto patio, enclosed front porch. Beautiful lawns, with fencing, flowers galore and backs to open area. Newer major components, newer roof. New Furnace and A/C. New skylights. Monthly lot rent 1091. BUILD YOUR OWN GARAGE ON THIS LOT. Longview offers catch and release fishing pond, free ditch water for lawns, walking paths, pool, play areas, club house. Easy commute to Longmont/Boulder, I25 Hwy 119, Hwy 52, Cty line Rd, shopping
Sold for $174,900
$174,900
11166 Bluff Ldg #5, Longmont, CO 80504
3beds
1,056sqft
Manufactured Home
Built in 1999
-- sqft lot
$174,500 Zestimate®
$166/sqft
$1,907 Estimated rent
Home value
$174,500
$164,000 - $185,000
$1,907/mo
Zestimate® history
Owner options
List your home for rent
$1,907/mo
Rent Zestimate®
Find your next renter with Zillow Rental Manager. Plus, with online applications, you can quickly screen prospective tenants – for free.
$1,907/mo
Rent Zestimate®
Refinance and save
$1,115/mo
Est. payment
Refinancing to a lower rate could help reduce your monthly payments and save thousands over the life of the loan.
$1,115/mo
Est. payment
Explore your selling options
Work with a Zillow partner agent
Leverage their expertise and Zillow's premium Showcase listings to get your home seen by more buyers.
Get startedList with your own agent
Get your home in front of millions of buyers by listing it on Zillow.
Learn how to do itSell it yourself
Take full control of how buyers see your home on Zillow by listing For Sale by Owner (FSBO).
List your homeWhat's special
Zillow last checked:
Listing updated:
Listed by:
Catherine Wood 303-931-9746,
RE/MAX Nexus
Bought with:
Catherine Wood
RE/MAX Nexus
Source: IRES as distributed by MLS GRID,MLS#: 6255
Facts & features
Interior
Bedrooms & bathrooms
- Bedrooms: 3
- Bathrooms: 2
- Full bathrooms: 2
- Main level bathrooms: 2
Primary bedroom
- Description: Hardwood
- Features: Luxury Features Primary Bath
- Area: 169 Square Feet
- Dimensions: 13 x 13
Bedroom 2
- Description: Hardwood
- Area: 100 Square Feet
- Dimensions: 10 x 10
Bedroom 3
- Description: Hardwood
- Area: 90 Square Feet
- Dimensions: 9 x 10
Dining room
- Description: Hardwood
- Area: 108 Square Feet
- Dimensions: 9 x 12
Kitchen
- Description: Hardwood
- Area: 110 Square Feet
- Dimensions: 10 x 11
Laundry
- Description: Other
- Area: 36 Square Feet
- Dimensions: 6 x 6
Living room
- Description: Hardwood
- Area: 169 Square Feet
- Dimensions: 13 x 13
Heating
- Forced Air
Cooling
- Ceiling Fan(s)
Appliances
- Included: Self Cleaning Oven, Dishwasher, Refrigerator, Washer, Dryer, Microwave, Disposal
- Laundry: Washer/Dryer Hookup
Features
- Eat-in Kitchen, Separate Dining Room, Cathedral Ceiling(s), Open Floorplan, Pantry, Walk-In Closet(s), Kitchen Island
- Flooring: Wood
- Windows: Skylight(s), Window Coverings
Interior area
- Total structure area: 1,056
- Total interior livable area: 1,056 sqft
Property
Parking
- Details: None
Accessibility
- Accessibility features: Level Lot, Level Drive, Near Bus, Low Carpet
Features
- Patio & porch: Patio, Deck
- Fencing: Fenced
- Has view: Yes
- View description: Hills, Water
- Has water view: Yes
- Water view: Water
Lot
- Features: Cul-De-Sac
Details
- Additional structures: Storage
- On leased land: Yes
- Special conditions: Private Owner
Construction
Type & style
- Home type: MobileManufactured
- Property subtype: Manufactured Home
Materials
- Composition
- Roof: Composition
Condition
- Year built: 1999
Details
- Builder model: Brookfield
- Builder name: Fleetwood
Utilities & green energy
- Electric: united power
- Gas: xcel
- Sewer: Public Sewer
- Water: District
- Utilities for property: Natural Gas Available
Green energy
- Energy efficient items: Windows
Community & HOA
Community
- Security: Fire Alarm
- Subdivision: Longview
HOA
- Has HOA: No
Location
- Region: Longmont
Financial & listing details
- Price per square foot: $166/sqft
- Annual tax amount: $95
- Date on market: 3/19/2025
- Listing terms: Cash,Chattel
Price history
| Date | Event | Price |
|---|---|---|
| 4/25/2025 | Sold | $174,900$166/sqft |
Source:  IRES as distributed by MLS GRID #6255 Report a problem IRES as distributed by MLS GRID #6255 Report a problem | ||
| 3/19/2025 | Listed for sale | $174,900+24.9%$166/sqft |
Source: IRES as distributed by MLS GRID #6255 Report a problem | ||
| 3/20/2023 | Sold | $140,000-5.1%$133/sqft |
Source: IRES as distributed by MLS GRID #5315 Report a problem | ||
| 2/6/2023 | Pending sale | $147,500$140/sqft |
Source:  RE/MAX International #5315 Report a problem RE/MAX International #5315 Report a problem | ||
| 12/15/2022 | Listed for sale | $147,500$140/sqft |
Source: IRES as distributed by MLS GRID #5315 Report a problem | ||
Public tax history
Tax history is unavailable.
Neighborhood: 80504
Nearby homes
- $252,2003 bd2 ba1.4k sqft11178 Bluff Ldg, Longmont, CO 80504Off Market
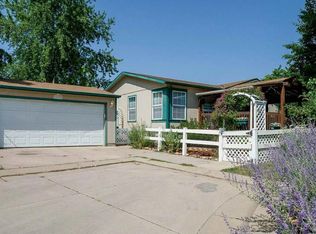
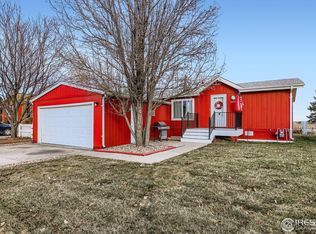
- $140,0003 bd2 ba960 sqft11154 Bluff Ldg #4, Longmont, CO 80504Sold
- $---- bd-- ba-- sqft11157 Bluff Ldg, Longmont, CO 80504Off Market
- $---- bd-- ba-- sqft11169 Bluff Ldg, Longmont, CO 80504Off Market
- $--2 bd2 ba1.2k sqft11150 Longview Blvd, Longmont, CO 80504Off Market
- $119,0003 bd2 ba1.4k sqft11171 Bluff Ldg #7, Longmont, CO 80504Sold
- $42,2933 bd2 ba1.5k sqft11162 Longview Blvd #15, Longmont, CO 80504Off Market
- $168,2003 bd2 ba1.2k sqft11142 Bluff Ldg, Longmont, CO 80504Off Market
Nearby schools
GreatSchools rating
- 9/10Mead Elementary SchoolGrades: PK-5Distance: 5 mi
- 8/10Mead Middle SchoolGrades: 6-8Distance: 5 mi
- 7/10Mead High SchoolGrades: 9-12Distance: 2.3 mi
Schools provided by the listing agent
- Elementary: Mead
- Middle: Mead
- High: Mead
Source: IRES as distributed by MLS GRID. This data may not be complete. We recommend contacting the local school district to confirm school assignments for this home.
Get a cash offer in 3 minutes
Find out how much your home could sell for in as little as 3 minutes with a no-obligation cash offer.
Estimated market value
$174,500
Get a cash offer in 3 minutes
Find out how much your home could sell for in as little as 3 minutes with a no-obligation cash offer.
Estimated market value
$174,500
- Colorado
- Weld County
- Longmont
- 80504
- 11166 Bluff Ldg Unit 5
Nearby cities
Nearby neighborhoods
Nearby zip codes
Other Longmont Topics
