New in Longview! Cozy 3-Bedroom Gem at the End of a Cul-de-Sac SOLD IN AS IS CONDITION, this charming home is tucked away at the peaceful end of a cul-de-sac in the sought-after Longview community. Property Highlights:3 spacious bedrooms & 2 full baths, Remodeled kitchen featuring sleek granite countertops Furnace is only a few months old-big-ticket upgrade already done. Oversized 2-car garage plus a huge storage shed for all your extras, Front and back decks with a private backyard oasis-ideal for entertaining or relaxing Community Perks in Longview: Catch-and-release fishing pond, parks, clubhouse, pool, and scenic walking paths Location Perks: Monthly lot rent approx. $1,091Super convenient to shopping, restaurants, and public transit. Easy commute to Longmont, Boulder, Denver, Fort Collins via Hwy 119, Hwy 25, County Line Rd, and I-2
Sold for $119,000
$119,000
11171 Bluff Ldg #7, Longmont, CO 80504
3beds
1,456sqft
Manufactured Home
Built in 1996
-- sqft lot
$119,600 Zestimate®
$82/sqft
$-- Estimated rent
Home value
$119,600
$114,000 - $126,000
Not available
Zestimate® history
Owner options
List your home for rent
Find your next renter with Zillow Rental Manager. Plus, with online applications, you can quickly screen prospective tenants – for free.
Refinance and save
$560/mo
Est. payment
Refinancing to a lower rate could help reduce your monthly payments and save thousands over the life of the loan.
$560/mo
Est. payment
Explore your selling options
Work with a Zillow partner agent
Leverage their expertise and Zillow's premium Showcase listings to get your home seen by more buyers.
Get startedList with your own agent
Get your home in front of millions of buyers by listing it on Zillow.
Learn how to do itSell it yourself
Take full control of how buyers see your home on Zillow by listing For Sale by Owner (FSBO).
List your homeWhat's special
Zillow last checked:
Listing updated:
Listed by:
Catherine Wood 303-931-9746,
RE/MAX Nexus
Bought with:
Catherine Wood
RE/MAX Nexus
Source: IRES as distributed by MLS GRID,MLS#: 6428
Facts & features
Interior
Bedrooms & bathrooms
- Bedrooms: 3
- Bathrooms: 2
- Full bathrooms: 2
- Main level bathrooms: 2
Primary bedroom
- Description: Other
- Features: Full Primary Bath
- Area: 273 Square Feet
- Dimensions: 13 x 21
Bedroom 2
- Description: Other
- Area: 156 Square Feet
- Dimensions: 12 x 13
Bedroom 3
- Description: Other
- Area: 110 Square Feet
- Dimensions: 10 x 11
Dining room
- Description: Other
- Area: 143 Square Feet
- Dimensions: 11 x 13
Kitchen
- Description: Other
- Area: 143 Square Feet
- Dimensions: 11 x 13
Laundry
- Description: Other
- Area: 72 Square Feet
- Dimensions: 8 x 9
Living room
- Description: Other
- Area: 273 Square Feet
- Dimensions: 13 x 21
Heating
- Forced Air
Cooling
- Central Air, Ceiling Fan(s)
Appliances
- Included: Self Cleaning Oven, Dishwasher, Refrigerator, Microwave
- Laundry: Washer/Dryer Hookup
Features
- Eat-in Kitchen, Separate Dining Room, Open Floorplan, Pantry, Walk-In Closet(s)
- Windows: Skylight(s)
Interior area
- Total structure area: 1,456
- Total interior livable area: 1,456 sqft
Property
Parking
- Parking features: Carport
- Has carport: Yes
- Details: Carport
Accessibility
- Accessibility features: Level Lot, Level Drive, No Stairs
Features
- Patio & porch: Deck
- Fencing: Fenced
Lot
- Features: Cul-De-Sac
Details
- Additional structures: Storage
- On leased land: Yes
- Special conditions: Private Owner
Construction
Type & style
- Home type: MobileManufactured
- Property subtype: Manufactured Home
Materials
- Composition
- Roof: Composition
Condition
- Year built: 1996
Details
- Builder model: Blanca Peak
- Builder name: Fleetwood
Utilities & green energy
- Electric: United Power
- Gas: Xcel
- Sewer: Public Sewer
- Water: District
- Utilities for property: Natural Gas Available
Green energy
- Energy efficient items: Windows
Community & HOA
Community
- Subdivision: Longview
HOA
- Has HOA: No
Location
- Region: Longmont
Financial & listing details
- Price per square foot: $82/sqft
- Annual tax amount: $263
- Date on market: 7/8/2025
- Listing terms: Cash,Chattel
Price history
| Date | Event | Price |
|---|---|---|
| 8/27/2025 | Sold | $119,000$82/sqft |
Source:  IRES as distributed by MLS GRID #6428 Report a problem IRES as distributed by MLS GRID #6428 Report a problem | ||
| 7/29/2025 | Price change | $119,000-14.4%$82/sqft |
Source: IRES as distributed by MLS GRID #6428 Report a problem | ||
| 7/8/2025 | Listed for sale | $139,000$95/sqft |
Source: IRES as distributed by MLS GRID #6428 Report a problem | ||
Public tax history
Tax history is unavailable.
Neighborhood: 80504
Nearby homes
- $---- bd-- ba-- sqft11169 Bluff Ldg, Longmont, CO 80504Off Market
- $140,0003 bd2 ba960 sqft11154 Bluff Ldg #4, Longmont, CO 80504Sold
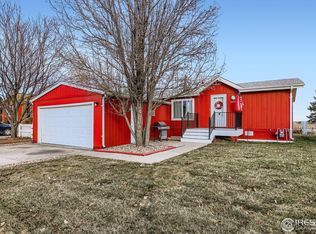
- $---- bd-- ba-- sqft11157 Bluff Ldg, Longmont, CO 80504Off Market
- $287,3003 bd2 ba1.4k sqft11178 Bluff Ldg, Longmont, CO 80504Off Market
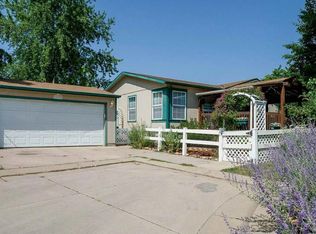
- $174,9003 bd2 ba1k sqft11166 Bluff Ldg #5, Longmont, CO 80504Sold
- $---- bd-- ba-- sqft11145 Bluff Ldg, Longmont, CO 80504Off Market
- $134,7004 bd2 ba1.8k sqft3450 Bright Angel, Longmont, CO 80504Off Market
- $42,2933 bd2 ba1.5k sqft11162 Longview Blvd #15, Longmont, CO 80504Off Market
Nearby schools
GreatSchools rating
- 9/10Mead Elementary SchoolGrades: PK-5Distance: 5 mi
- 8/10Mead Middle SchoolGrades: 6-8Distance: 5 mi
- 7/10Mead High SchoolGrades: 9-12Distance: 2.3 mi
Schools provided by the listing agent
- Elementary: Mead
- Middle: Mead
- High: Mead
Source: IRES as distributed by MLS GRID. This data may not be complete. We recommend contacting the local school district to confirm school assignments for this home.
Get a cash offer in 3 minutes
Find out how much your home could sell for in as little as 3 minutes with a no-obligation cash offer.
Estimated market value
$119,600
Get a cash offer in 3 minutes
Find out how much your home could sell for in as little as 3 minutes with a no-obligation cash offer.
Estimated market value
$119,600
- Colorado
- Weld County
- Longmont
- 80504
- 11171 Bluff Ldg Unit 7
Nearby cities
Nearby neighborhoods
Nearby zip codes
Other Longmont Topics
