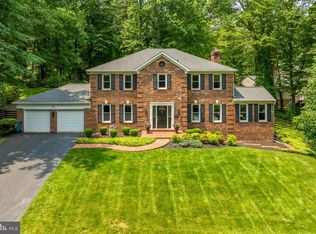
OPEN HOUSE CANCELED - Seller accepted a sight unseen offer and the property is under contract. Nestled on a picturesque 1.73 acre lot in the coveted Fairfax Station community, this immaculate colonial Ashwood Supreme home of nearly 4,000 sq ft, 4 bedrooms and 2.2 bathrooms, is one of the largest and most sought after models in the community. With an oversized 2 car garage and charming curb appeal to include a beautiful brick walkway and lush landscaping leading to the cozy front porch with ample space to relax, this residence makes an unforgettable first impression. Upon entry, you are greeted by a gleaming porcelain tiled foyer, where a delightful formal living room with beautiful hardwood floors, flanks the center hallway, and showcases updated, oversized windows allowing natural light to stream in. Adjoining is a spacious formal dining room with a beautiful bay window, custom moldings and chandelier, and a charming home office on the main level provides extra space and convenience. The gourmet kitchen is a chef's dream featuring recessed lighting, cherry hardwood cabinetry, gleaming granite countertops, top of the line stainless steel appliances, a new cooktop, a delightful custom backsplash and a central island, making prepping and entertaining a breeze. An informal dining nook in the kitchen area is perfect for casual meals and relaxation. It is here that you are granted access to the upper deck with some stunning views of the heated in-ground pool and majestic mature trees beyond. Back inside, a cozy family room with a stunning brick wall featuring a custom arched wood burning fireplace and hearth completes the main level, along with a powder room, coat closet and laundry room. Upstairs, the primary suite is a true retreat. It features a generous walk-in closet and a spa-like ensuite bathroom. The ensuite was completely remodeled to include an oversized frameless glass shower, soaking tub, dual vanities, a separate water closet and ideal vanity area, the perfect retreat to start and end your day. A bonus room attached to the primary suite offers endless possibilities—whether you envision it as an office, nursery, sitting room, or home gym, it's a versatile space. Down the hallway, you will find 2 additional bright and cheerful bedrooms, each with generous closet space and ceiling fans, that share the beautifully appointed hallway bathroom with a new dual vanity. A versatile recreation room in the lower level of the home has a wood burning stove, 1/2 bath with rough in for a future shower if desired, custom brick bar, space for a potential 5th bedroom, full size windows and walkout egress, that leads you to the charming flagstone patio with hot tub, heated in-ground pool and yard; providing the perfect staycation combining timeless elegance with modern updates, offering the perfect blend of sophistication and comfort. Welcome Home! Located in the peaceful and sought-after Fairfax Station community, this home offers both privacy and convenience, making it the perfect sanctuary for those seeking a tranquil retreat without sacrificing proximity to all the amenities and attractions of the area. Easy access to the Fairfax County Parkway, Route 123/Ox Road, commuter bus stop at entrance to the neighborhood, Burke Center VRE station minutes away. Robinson Secondary and Oak View Elementary schools. Community pool (memberships available), tennis courts, neighborhood pond, and walking trails. Roof and skylights - 2025, Siding - 2025, Deck and pool pavilion - 2025, Shed - 2025, Low-e windows and doors - 2005, Carrier HVAC - 2019, hot water heater - 2020.
Sold for $1,325,000
$1,325,000
11166 Deuaughn Ct, Fairfax Station, VA 22039
4beds
3,892sqft
Single Family Residence
Built in 1984
1.73 Acres Lot
$1,330,400 Zestimate®
$340/sqft
$4,926 Estimated rent
Home value
$1,330,400
$1.25M - $1.41M
$4,926/mo
Zestimate® history
Owner options
List your home for rent
$4,926/mo
Rent Zestimate®
Find your next renter with Zillow Rental Manager. Plus, with online applications, you can quickly screen prospective tenants – for free.
$4,926/mo
Rent Zestimate®
Refinance and save
$8,785/mo
Est. payment
Refinancing to a lower rate could help reduce your monthly payments and save thousands over the life of the loan.
$8,785/mo
Est. payment
Explore your selling options
Work with a Zillow partner agent
Leverage their expertise and Zillow's premium Showcase listings to get your home seen by more buyers.
Get startedList with your own agent
Get your home in front of millions of buyers by listing it on Zillow.
Learn how to do itSell it yourself
Take full control of how buyers see your home on Zillow by listing For Sale by Owner (FSBO).
List your homeWhat's special
Zillow last checked:
Listing updated:
Listed by:
Karen Schiro 703-509-3888,
Samson Properties
Bought with:
Heather Carlson, 0225091008
RE/MAX Allegiance
Source: Bright MLS,MLS#: VAFX2296386
Facts & features
Interior
Bedrooms & bathrooms
- Bedrooms: 4
- Bathrooms: 4
- Full bathrooms: 2
- 1/2 bathrooms: 2
- Main level bathrooms: 4
- Main level bedrooms: 4
Basement
- Area: 1335
Heating
- Heat Pump, Electric
Cooling
- Central Air, Ceiling Fan(s), Electric
Appliances
- Included: Dishwasher, Disposal, Dryer, Exhaust Fan, Intercom, Refrigerator, Trash Compactor, Washer, Water Heater, Electric Water Heater
- Laundry: Main Level
Features
- Bar, Soaking Tub, Bathroom - Walk-In Shower, Ceiling Fan(s), Chair Railings, Combination Kitchen/Dining, Crown Molding, Floor Plan - Traditional, Open Floorplan, Formal/Separate Dining Room, Kitchen - Gourmet, Primary Bath(s), Recessed Lighting, Upgraded Countertops, Walk-In Closet(s)
- Flooring: Hardwood, Tile/Brick, Carpet, Ceramic Tile, Wood
- Windows: Skylight(s)
- Basement: Finished,Interior Entry,Exterior Entry,Walk-Out Access,Windows
- Number of fireplaces: 2
- Fireplace features: Brick, Glass Doors, Mantel(s), Wood Burning, Wood Burning Stove
Interior area
- Total structure area: 4,027
- Total interior livable area: 3,892 sqft
- Finished area above ground: 2,692
- Finished area below ground: 1,200
Property
Parking
- Total spaces: 2
- Parking features: Garage Faces Front, Inside Entrance, Oversized, Asphalt, Attached
- Attached garage spaces: 2
- Has uncovered spaces: Yes
Accessibility
- Accessibility features: None
Features
- Levels: Three
- Stories: 3
- Patio & porch: Deck, Patio, Porch
- Has private pool: Yes
- Pool features: Private
- Has spa: Yes
- Spa features: Hot Tub
Lot
- Size: 1.73 Acres
- Features: Backs to Trees, Cul-De-Sac, Front Yard, Wooded, Pipe Stem, Rear Yard
Details
- Additional structures: Above Grade, Below Grade
- Parcel number: 0773 06 0963
- Zoning: 030
- Special conditions: Standard
Construction
Type & style
- Home type: SingleFamily
- Architectural style: Colonial
- Property subtype: Single Family Residence
Materials
- Aluminum Siding
- Foundation: Block
Condition
- Very Good
- New construction: No
- Year built: 1984
Utilities & green energy
- Sewer: Septic > # of BR
- Water: Public
Community & HOA
Community
- Subdivision: Fairfax Station
HOA
- Has HOA: Yes
- Amenities included: Tennis Court(s), Pool, Indoor Pool, Pool Mem Avail
- Services included: Common Area Maintenance, Management, Reserve Funds, Road Maintenance, Snow Removal
- HOA fee: $573 annually
- HOA name: FAIRFAX STATION HOA
Location
- Region: Fairfax Station
Financial & listing details
- Price per square foot: $340/sqft
- Tax assessed value: $1,025,640
- Annual tax amount: $11,856
- Date on market: 3/19/2026
- Listing agreement: Exclusive Right To Sell
- Ownership: Fee Simple
Price history
| Date | Event | Price |
|---|---|---|
| 4/16/2026 | Sold | $1,325,000+10.4%$340/sqft |
Source:  Bright MLS #VAFX2296386 Report a problem Bright MLS #VAFX2296386 Report a problem | ||
| 3/20/2026 | Pending sale | $1,199,900$308/sqft |
Source: Bright MLS #VAFX2296386 Report a problem | ||
| 6/27/2025 | Listing removed | $1,199,900$308/sqft |
Source: Bright MLS #VAFX2248186 Report a problem | ||
| 6/20/2025 | Listed for sale | $1,199,900-6.6%$308/sqft |
Source: Bright MLS #VAFX2248186 Report a problem | ||
| 6/10/2025 | Listing removed | $1,285,000$330/sqft |
Source: Bright MLS #VAFX2240326 Report a problem | ||
| 5/22/2025 | Listed for sale | $1,285,000+261.5%$330/sqft |
Source: Bright MLS #VAFX2240326 Report a problem | ||
| 8/1/1994 | Sold | $355,500$91/sqft |
Source: Public Record Report a problem | ||
Public tax history
| Year | Property taxes | Tax assessment |
|---|---|---|
| 2025 | $11,856 +9.2% | $1,025,640 +9.4% |
| 2024 | $10,860 +7.8% | $937,380 +5% |
| 2023 | $10,078 +6.6% | $893,010 +8% |
| 2022 | $9,456 | $826,940 +14% |
| 2021 | -- | $725,510 +5.5% |
| 2020 | $8,136 +0.9% | $687,430 +0.9% |
| 2019 | $8,060 | $681,050 |
| 2018 | $8,060 +4.1% | $681,050 +2.2% |
| 2017 | $7,739 +2.3% | $666,620 +2% |
| 2016 | $7,568 +3.8% | $653,270 |
| 2015 | $7,290 +0.2% | $653,270 |
| 2014 | $7,274 | $653,270 +7.7% |
| 2013 | -- | $606,690 +0.8% |
| 2012 | -- | $601,980 |
| 2011 | -- | $601,980 |
| 2010 | -- | $601,980 -4.6% |
| 2009 | -- | $631,190 -7.1% |
| 2008 | -- | $679,390 -11.9% |
| 2007 | -- | $771,020 +60% |
| 2003 | -- | $481,995 +2.9% |
| 2002 | -- | $468,495 +20.2% |
| 2001 | -- | $389,810 |
Find assessor info on the county website
Neighborhood: 22039
Nearby homes
- $1,223,3004 bd3 ba2.8k sqft11162 Deuaughn Ct, Fairfax Station, VA 22039Off Market
- $857,6005 bd-- ba2 sqft11156 Devaughn Ct, Fairfax Station, VA 22039Off Market

- $1,010,9004 bd2 ba2.2k sqft11158 Deuaughn Ct, Fairfax Station, VA 22039Off Market
- $1,149,9004 bd3 ba3.1k sqft6104 Arrington Dr, Fairfax Station, VA 22039Sold
- $1,121,0774 bd4 ba3.1k sqft11152 Deuaughn Ct, Fairfax Station, VA 22039Sold
- $1,247,8005 bd5 ba4.5k sqft11156 Deuaughn Ct, Fairfax Station, VA 22039Off Market
- $992,9004 bd4 ba2.1k sqft11153 Deuaughn Ct, Fairfax Station, VA 22039Off Market
- $1,376,2007 bd6 ba6k sqft11160 Deuaughn Ct, Fairfax Station, VA 22039Off Market
Nearby schools
GreatSchools rating
- 9/10Oak View Elementary SchoolGrades: PK-6Distance: 2.3 mi
- 8/10Robinson SecondaryGrades: 7-12Distance: 2.4 mi
Schools provided by the listing agent
- Elementary: Oak View
- Middle: Robinson Secondary School
- High: Robinson Secondary School
- District: Fairfax County Public Schools
Source: Bright MLS. This data may not be complete. We recommend contacting the local school district to confirm school assignments for this home.
Get a cash offer in 3 minutes
Find out how much your home could sell for in as little as 3 minutes with a no-obligation cash offer.
Estimated market value
$1,330,400
Get a cash offer in 3 minutes
Find out how much your home could sell for in as little as 3 minutes with a no-obligation cash offer.
Estimated market value
$1,330,400
- Virginia
- Fairfax County
- Fairfax Station
- 22039
- 11166 Deuaughn Ct
Nearby cities
Nearby zip codes
Other Fairfax Station Topics
