Due on market 6/5/25. Open house on 6/8 1-3pm. Nestled on a quiet, picturesque lot in the coveted Fairfax Station community, this grand colonial Laurelwood home of over 3,000 sq ft, 4 bedrooms and 2.5 bathrooms is nestled on over half an acre, and is one of the largest and most sought after models in the community. With its stately brick front and walkway, lush landscaping, and spacious 2-car garage, this residence makes an unforgettable first impression, combining timeless elegance with modern updates, offering the perfect blend of sophistication and comfort. Upon entry, you are greeted by a dramatic foyer with vaulted ceilings and a sweeping staircase, while gleaming oak hardwood floors flow throughout most of the main level. The formal dining room, complete with intricate moldings and a farmhouse style chandelier, provides the ideal space for elegant dinners, and a butler’s pantry with a mini fridge, wet bar, and wine storage ensures convenience for entertaining. The formal living room offers a refined place to relax or entertain, and exhibits oversized windows that flood the space with natural light. A convenient bonus den/office sits off the formal living room, offering a private retreat for work or study, while a cozy family room separated by french doors, features a stunning brick fireplace with a classic mantle and hearth and premium gas logs. Here you are led to a charming brick patio that extends your living space and flows into a serene, and rare, flat and fully fenced yard surrounded by mature trees—a true outdoor oasis for all to enjoy. Back inside, the gourmet kitchen is a chef’s dream, boasting silestone countertops, a herringbone backsplash, stainless steel appliances with custom vent hood, and a large peninsula with pendant lighting, providing plenty of space for prepping and entertaining, and was remodeled in 2017. A picture window over the sink offers views of the backyard, while a charming informal dining nook, nestled in a cozy bump-out, is the perfect spot for casual meals. A laundry center and powder room complete the main level. Upstairs, the primary suite is a true retreat. Highlighted by hardwood floors and expansive space, it features a generous walk-in closet and a spa-like ensuite bathroom. The ensuite was completely remodeled in 2017 to include an oversized frameless glass shower, soaking tub, dual vanities, and a separate water closet. A bonus room attached to the primary suite offers endless possibilities—whether you envision it as an office, nursery, sitting room, or home gym, it's a versatile space with its own premium gas fireplace and mantle for added warmth and charm. Down the hall, three additional light-filled bedrooms, each with generous closet space, share the beautifully updated designer hallway bathroom (2022). The lower level of the home provides an additional 1,500 square feet of living space, and is a versatile space with endless potential, whether for additional living areas, a home theater, or a playroom. With so much opportunity, this level can easily adapt to your needs, and also encompasses a finished room; ideal for crafting or working due to the great natural light. Located in the peaceful and sought-after Fairfax Station community, this home offers both privacy and convenience, making it the perfect sanctuary for those seeking a tranquil retreat without sacrificing proximity to all the amenities and attractions of the area. Easy access to the Fairfax County Parkway, Route 123/Ox Road, commuter bus stop at entrance to the neighborhood, Burke Center VRE station minutes away. Robinson Secondary and Oak View Elementary schools. Community pool (memberships available), tennis courts, neighborhood pond, and walking trails. Roof - 2009, Low-e windows - 2009, Carrier HVAC - 2017, Whole house air filter and cleaner - 2018, Siding - 2007, 75 gallon commercial grade hot water heater - 2022, New carpet in 3 bedrooms - 2024, whole house was repainted in 2024.
Sold for $1,149,900
$1,149,900
6104 Arrington Dr, Fairfax Station, VA 22039
4beds
3,104sqft
Single Family Residence
Built in 1983
0.57 Acres Lot
$1,176,500 Zestimate®
$370/sqft
$4,313 Estimated rent
Home value
$1,176,500
$1.11M - $1.26M
$4,313/mo
Zestimate® history
Owner options
List your home for rent
$4,313/mo
Rent Zestimate®
Find your next renter with Zillow Rental Manager. Plus, with online applications, you can quickly screen prospective tenants – for free.
$4,313/mo
Rent Zestimate®
Refinance and save
$7,456/mo
Est. payment
Refinancing to a lower rate could help reduce your monthly payments and save thousands over the life of the loan.
$7,456/mo
Est. payment
Explore your selling options
Work with a Zillow partner agent
Leverage their expertise and Zillow's premium Showcase listings to get your home seen by more buyers.
Get startedList with your own agent
Get your home in front of millions of buyers by listing it on Zillow.
Learn how to do itSell it yourself
Take full control of how buyers see your home on Zillow by listing For Sale by Owner (FSBO).
List your homeWhat's special
Lush landscapingCharming brick patioStately brick frontOver half an acreQuiet picturesque lotMature treesGleaming oak hardwood floors
Zillow last checked:
Listing updated:
Listed by:
Karen Schiro 703-509-3888,
Samson Properties
Bought with:
Dave Moya, 0225072378
KW Metro Center
Source: Bright MLS,MLS#: VAFX2244072
Facts & features
Interior
Bedrooms & bathrooms
- Bedrooms: 4
- Bathrooms: 3
- Full bathrooms: 2
- 1/2 bathrooms: 1
- Main level bathrooms: 1
Basement
- Area: 1500
Heating
- Heat Pump, Natural Gas
Cooling
- Central Air, Electric
Appliances
- Included: Built-In Range, Dishwasher, Disposal, Dryer, Exhaust Fan, Range Hood, Refrigerator, Stainless Steel Appliance(s), Washer, Water Heater, Gas Water Heater
- Laundry: Main Level
Features
- Soaking Tub, Bathroom - Walk-In Shower, Breakfast Area, Butlers Pantry, Chair Railings, Combination Kitchen/Living, Crown Molding, Curved Staircase, Dining Area, Family Room Off Kitchen, Open Floorplan, Formal/Separate Dining Room, Kitchen - Gourmet, Kitchen - Table Space, Pantry, Primary Bath(s), Upgraded Countertops, Wainscotting, Walk-In Closet(s)
- Flooring: Wood
- Windows: Energy Efficient
- Basement: Interior Entry,Partially Finished,Concrete,Space For Rooms,Windows
- Number of fireplaces: 2
- Fireplace features: Brick, Gas/Propane, Insert, Mantel(s)
Interior area
- Total structure area: 4,504
- Total interior livable area: 3,104 sqft
- Finished area above ground: 3,004
- Finished area below ground: 100
Property
Parking
- Total spaces: 2
- Parking features: Garage Faces Front, Inside Entrance, Oversized, Asphalt, Attached
- Attached garage spaces: 2
- Has uncovered spaces: Yes
Accessibility
- Accessibility features: None
Features
- Levels: Three
- Stories: 3
- Patio & porch: Patio, Brick
- Exterior features: Extensive Hardscape
- Pool features: Community
Lot
- Size: 0.57 Acres
Details
- Additional structures: Above Grade, Below Grade
- Parcel number: 0773 06 0971
- Zoning: 030
- Special conditions: Standard
Construction
Type & style
- Home type: SingleFamily
- Architectural style: Colonial
- Property subtype: Single Family Residence
Materials
- Brick Front
- Foundation: Block
Condition
- New construction: No
- Year built: 1983
Utilities & green energy
- Sewer: Septic = # of BR
- Water: Public
Community & HOA
Community
- Features: Pool
- Subdivision: Fairfax Station
HOA
- Has HOA: Yes
- Amenities included: Tennis Court(s), Pool Mem Avail
- Services included: Common Area Maintenance, Reserve Funds, Road Maintenance, Snow Removal
- HOA fee: $301 annually
- HOA name: FAIRFAX STATION HOA
Location
- Region: Fairfax Station
Financial & listing details
- Price per square foot: $370/sqft
- Tax assessed value: $1,096,730
- Annual tax amount: $12,706
- Date on market: 6/5/2025
- Listing agreement: Exclusive Right To Sell
- Ownership: Fee Simple
Price history
| Date | Event | Price |
|---|---|---|
| 7/11/2025 | Sold | $1,149,900$370/sqft |
Source:  Bright MLS #VAFX2244072 Report a problem Bright MLS #VAFX2244072 Report a problem | ||
| 6/10/2025 | Contingent | $1,149,900$370/sqft |
Source: Bright MLS #VAFX2244072 Report a problem | ||
| 6/5/2025 | Listed for sale | $1,149,900+91%$370/sqft |
Source: Bright MLS #VAFX2244072 Report a problem | ||
| 7/7/2009 | Sold | $602,000-14%$194/sqft |
Source: Public Record Report a problem | ||
| 4/12/2009 | Price change | $699,900-6.1%$225/sqft |
Source: Long and Foster Real Estate #FX7045879 Report a problem | ||
| 2/15/2009 | Price change | $745,000-6.3%$240/sqft |
Source: Long and Foster Real Estate #FX7045879 Report a problem | ||
| 1/26/2009 | Price change | $795,000-0.3%$256/sqft |
Source: Long and Foster Real Estate #FX7045879 Report a problem | ||
| 1/24/2009 | Listed for sale | $797,000$257/sqft |
Source: Long and Foster Real Estate #FX7045879 Report a problem | ||
Public tax history
| Year | Property taxes | Tax assessment |
|---|---|---|
| 2025 | $12,678 +8.8% | $1,096,730 +9% |
| 2024 | $11,658 +6.9% | $1,006,270 +4.1% |
| 2023 | $10,908 +6.1% | $966,570 +7.5% |
| 2022 | $10,283 | $899,270 +14.9% |
| 2021 | -- | $782,960 +5.9% |
| 2020 | $8,750 +0.4% | $739,300 +0.4% |
| 2019 | $8,714 | $736,280 |
| 2018 | $8,714 +10.8% | $736,280 +2.4% |
| 2017 | $7,868 +3.9% | $718,750 +9.9% |
| 2016 | $7,573 +3.8% | $653,730 |
| 2015 | $7,296 +0.2% | $653,730 |
| 2014 | $7,279 | $653,730 +9.1% |
| 2013 | -- | $599,240 +2.7% |
| 2012 | -- | $583,730 |
| 2011 | -- | $583,730 |
| 2010 | -- | $583,730 -3.9% |
| 2009 | -- | $607,360 -6.5% |
| 2008 | -- | $649,410 -11.5% |
| 2007 | -- | $733,720 +54.4% |
| 2003 | -- | $475,120 +3.1% |
| 2002 | -- | $460,620 +20.4% |
| 2001 | -- | $382,585 |
Find assessor info on the county website
Neighborhood: 22039
Nearby homes
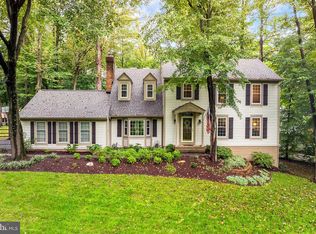
- $1,121,0774 bd4 ba3.1k sqft11152 Deuaughn Ct, Fairfax Station, VA 22039Sold
- $875,2005 bd-- ba2 sqft11156 Devaughn Ct, Fairfax Station, VA 22039Off Market

- $1,242,6005 bd5 ba4.5k sqft11156 Deuaughn Ct, Fairfax Station, VA 22039Off Market
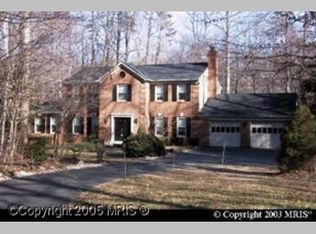
- $1,010,0004 bd2 ba2.2k sqft11158 Deuaughn Ct, Fairfax Station, VA 22039Off Market
- $1,325,0004 bd4 ba3.8k sqft11166 Deuaughn Ct, Fairfax Station, VA 22039Sold
- $1,007,5004 bd3 ba2.4k sqft6106 Arrington Dr, Fairfax Station, VA 22039Off Market
- $992,9004 bd4 ba2.1k sqft11153 Deuaughn Ct, Fairfax Station, VA 22039Off Market
- $1,190,5005 bd4 ba3.1k sqft6094 Arrington Dr, Fairfax Station, VA 22039Sold
Nearby schools
GreatSchools rating
- 9/10Oak View Elementary SchoolGrades: PK-6Distance: 2.2 mi
- 8/10Robinson SecondaryGrades: 7-12Distance: 2.3 mi
Schools provided by the listing agent
- Elementary: Oak View
- Middle: Robinson Secondary School
- High: Robinson Secondary School
- District: Fairfax County Public Schools
Source: Bright MLS. This data may not be complete. We recommend contacting the local school district to confirm school assignments for this home.
Get a cash offer in 3 minutes
Find out how much your home could sell for in as little as 3 minutes with a no-obligation cash offer.
Estimated market value
$1,176,500
Get a cash offer in 3 minutes
Find out how much your home could sell for in as little as 3 minutes with a no-obligation cash offer.
Estimated market value
$1,176,500
- Virginia
- Fairfax County
- Fairfax Station
- 22039
- 6104 Arrington Dr
Nearby cities
Nearby zip codes
Other Fairfax Station Topics
