Welcome to 11167 Windswept Drive in the highly desirable Grand Ledge School District! This beautifully maintained home offers the perfect blend of space, comfort, and location. Featuring 3 spacious bedrooms, 2.5 bathrooms, and over 3,000 finished square feet, this property is move-in ready. Enjoy a bright, open-concept main level with a modern kitchen, stainless steel appliances, and a cozy living room perfect for entertaining or relaxing. The finished lower level provides additional living space ideal for a home office, rec room, or guest suite. Step outside to a large backyard with a deck and plenty of space outside. Nestled in a quiet neighborhood just minutes from downtown Grand Ledge, schools, parks, and shopping — this home is a must-see!
Sold for $615,000
$615,000
11167 Windswept Dr, Grand Ledge, MI 48837
3beds
3,606sqft
Single Family Residence
Built in 2020
0.28 Acres Lot
$-- Zestimate®
$171/sqft
$3,421 Estimated rent
Home value
Not available
Estimated sales range
Not available
$3,421/mo
Zestimate® history
Owner options
List your home for rent
$3,421/mo
Rent Zestimate®
Find your next renter with Zillow Rental Manager. Plus, with online applications, you can quickly screen prospective tenants – for free.
$3,421/mo
Rent Zestimate®
Refinance and save
$4,017/mo
Est. payment
Refinancing to a lower rate could help reduce your monthly payments and save thousands over the life of the loan.
$4,017/mo
Est. payment
Explore your selling options
Work with a Zillow partner agent
Leverage their expertise and Zillow's premium Showcase listings to get your home seen by more buyers.
Get startedList with your own agent
Get your home in front of millions of buyers by listing it on Zillow.
Learn how to do itSell it yourself
Take full control of how buyers see your home on Zillow by listing For Sale by Owner (FSBO).
List your homeWhat's special
Large backyardAdditional living spaceFinished lower levelModern kitchenStainless steel appliances
Zillow last checked:
Listing updated:
Listed by:
Robin Ryan 517-230-3932,
Zie Realty
Bought with:
Robin Ryan, 6502358719
Zie Realty
Source: Greater Lansing AOR,MLS#: 289171
Facts & features
Interior
Bedrooms & bathrooms
- Bedrooms: 3
- Bathrooms: 3
- Full bathrooms: 2
- 1/2 bathrooms: 1
Primary bedroom
- Level: First
- Area: 221 Square Feet
- Dimensions: 17 x 13
Bedroom 2
- Level: Basement
- Area: 176 Square Feet
- Dimensions: 11 x 16
Bedroom 3
- Description: flex room
- Level: Basement
- Area: 306 Square Feet
- Dimensions: 25.5 x 12
Basement
- Level: Basement
- Area: 825 Square Feet
- Dimensions: 33 x 25
Dining room
- Level: First
- Area: 150 Square Feet
- Dimensions: 12 x 12.5
Family room
- Description: 4 seasons room
- Level: First
- Area: 156 Square Feet
- Dimensions: 12 x 13
Kitchen
- Level: First
- Area: 169 Square Feet
- Dimensions: 13 x 13
Laundry
- Level: First
- Area: 72 Square Feet
- Dimensions: 8 x 9
Living room
- Level: First
- Area: 214.5 Square Feet
- Dimensions: 16.5 x 13
Office
- Level: First
- Area: 143 Square Feet
- Dimensions: 13 x 11
Other
- Description: kitchenette
- Level: Second
- Area: 95 Square Feet
- Dimensions: 9.5 x 10
Heating
- Forced Air, Natural Gas
Cooling
- Central Air
Appliances
- Included: Disposal, Gas Oven, Gas Water Heater, Microwave, Plumbed For Ice Maker, Range Hood, Stainless Steel Appliance(s), Washer, Vented Exhaust Fan, Refrigerator, Oven, Humidifier, Gas Cooktop, Dryer, Dishwasher, Bar Fridge, Built-In Gas Oven
- Laundry: Electric Dryer Hookup, Gas Dryer Hookup, Main Level, Sink, Washer Hookup
Features
- Bookcases, Ceiling Fan(s), Double Closet, Double Vanity, Eat-in Kitchen, High Speed Internet, Kitchen Island, Pantry, Primary Downstairs, Recessed Lighting, Stone Counters, Walk-In Closet(s), Wet Bar
- Flooring: Carpet, Ceramic Tile, Hardwood, Vinyl, Wood
- Windows: Blinds, ENERGY STAR Qualified Windows
- Basement: Concrete,Egress Windows,Finished,Sump Pump
- Number of fireplaces: 2
- Fireplace features: Gas, Blower Fan, Gas Log, Glass Doors, Great Room, Recreation Room
Interior area
- Total structure area: 3,812
- Total interior livable area: 3,606 sqft
- Finished area above ground: 1,906
- Finished area below ground: 1,700
Property
Parking
- Total spaces: 3
- Parking features: Attached, Garage Door Opener
- Attached garage spaces: 3
Features
- Levels: One
- Stories: 1
- Entry location: front door
- Patio & porch: Deck, Patio, Porch
- Exterior features: Rain Gutters, Uncovered Courtyard
- Pool features: None
- Fencing: None
- Has view: Yes
- View description: Pond, Water
- Has water view: Yes
- Water view: Pond,Water
- Waterfront features: Pond
Lot
- Size: 0.28 Acres
- Dimensions: 91 x 144
- Features: Back Yard, Landscaped, Sprinklers In Front, Views, Waterfront, Corner Lot
Details
- Foundation area: 1906
- Parcel number: 2304008766012002
- Zoning description: Zoning
Construction
Type & style
- Home type: SingleFamily
- Architectural style: Ranch
- Property subtype: Single Family Residence
Materials
- Stone, Vinyl Siding
- Foundation: Concrete Perimeter
- Roof: Shingle
Condition
- Year built: 2020
Details
- Builder name: Eastbrook Homes
Utilities & green energy
- Electric: Generator
- Sewer: Public Sewer
- Water: Public
- Utilities for property: Water Available, Underground Utilities, Sewer Connected, Natural Gas Connected, Natural Gas Available, High Speed Internet Connected, High Speed Internet Available, Cable Connected, Cable Available
Community & HOA
Community
- Security: 24 Hour Security, Carbon Monoxide Detector(s), Fire Alarm, Security System, Smoke Detector(s)
- Subdivision: Wind Trace
Location
- Region: Grand Ledge
Financial & listing details
- Price per square foot: $171/sqft
- Tax assessed value: $439,800
- Annual tax amount: $9,966
- Date on market: 6/24/2025
- Listing terms: Cash,Conventional
- Road surface type: Asphalt, Paved
Price history
| Date | Event | Price |
|---|---|---|
| 9/30/2025 | Sold | $615,000-5.4%$171/sqft |
Source:  Greater Lansing AOR #289171 Report a problem Greater Lansing AOR #289171 Report a problem | ||
| 9/21/2025 | Pending sale | $649,900$180/sqft |
Source: Greater Lansing AOR #289171 Report a problem | ||
| 8/15/2025 | Contingent | $649,900$180/sqft |
Source: Greater Lansing AOR #289171 Report a problem | ||
| 6/24/2025 | Listed for sale | $649,900+20.7%$180/sqft |
Source: Greater Lansing AOR #289171 Report a problem | ||
| 10/30/2020 | Sold | $538,641$149/sqft |
Source: Greater Lansing AOR #251425 Report a problem | ||
Public tax history
| Year | Property taxes | Tax assessment |
|---|---|---|
| 2024 | -- | -- |
| 2021 | $103 | $219,900 +674.3% |
| 2020 | -- | $28,400 |
Find assessor info on the county website
Neighborhood: 48837
Nearby homes
- $84,000-- bd-- ba-- sqft11179 Windswept Dr, Grand Ledge, MI 48837Off Market
- $535,0004 bd3 ba2.8k sqft11242 Traverse Dr, Grand Ledge, MI 48837Sold
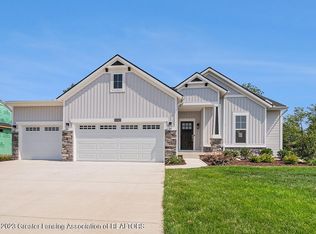
- $120,900-- bd-- ba-- sqft11201 Windswept Dr, Grand Ledge, MI 48837Sold
- $561,900-- bd-- ba-- sqft11290 Traverse Dr, Grand Ledge, MI 48837Off Market
- $620,0005 bd4 ba3.7k sqft11320 Traverse Dr, Grand Ledge, MI 48837Sold
- $611,8003 bd3 ba2.8k sqft11166 Windswept Dr, Grand Ledge, MI 48837Off Market
- $101,9004 bd3 ba3k sqft11453 Windswept Dr, Grand Ledge, MI 48837Sold
- $584,875-- bd-- ba-- sqft11371 Windswept Dr, Grand Ledge, MI 48837Sold
Nearby schools
GreatSchools rating
- 6/10Leon W Hayes Intermediate SchoolGrades: 5-6Distance: 1.4 mi
- 9/10Leon W. Hayes Middle SchoolGrades: 7-8Distance: 2.7 mi
- 7/10Grand Ledge High SchoolGrades: 9-12Distance: 2.5 mi
Schools provided by the listing agent
- High: Grand Ledge
Source: Greater Lansing AOR. This data may not be complete. We recommend contacting the local school district to confirm school assignments for this home.


Get pre-qualified for a loan
At Zillow Home Loans, we can pre-qualify you in as little as 5 minutes with no impact to your credit score.An equal housing lender. NMLS #10287.
- Michigan
- Eaton County
- Grand Ledge
- 48837
- 11167 Windswept Dr
Nearby cities
Nearby zip codes
Other Grand Ledge Topics
