Skip main navigation
Sold for $620,000
  • $620,000

    11320 Traverse Dr, Grand Ledge, MI 48837

    5beds
    3,760sqft
    Single Family Residence
    Built in 2019
    0.31 Acres Lot
    $667,100 Zestimate®
    $165/sqft
    $3,809 Estimated rent

    Home value

    $667,100

    $634,000 - $700,000

    $3,809/mo

    Zestimate® history
    Loading
    Loading...

    Owner options

    List your home for rent

    $3,809/mo

    Rent Zestimate®

    Find your next renter with Zillow Rental Manager. Plus, with online applications, you can quickly screen prospective tenants – for free.

    Learn more

    $3,809/mo

    Rent Zestimate®

    Refinance and save

    $4,015/mo

    Est. payment

    Refinancing to a lower rate could help reduce your monthly payments and save thousands over the life of the loan.

    See today's rates

    $4,015/mo

    Est. payment

    Explore your selling options

    Work with a Zillow partner agent

    Leverage their expertise and Zillow's premium Showcase listings to get your home seen by more buyers.

    Get started

    List with your own agent

    Get your home in front of millions of buyers by listing it on Zillow.

    Learn how to do it

    Sell it yourself

    Take full control of how buyers see your home on Zillow by listing For Sale by Owner (FSBO).

    List your home

    What's special

    Open gourmet kitchenGenerous walk-in closetHuge sunroomExpansive livingGas fireplaceFrosted glass doorsCeramic shower
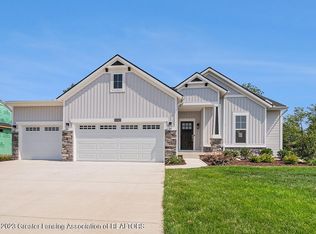
    Welcome home for the holidays! This 4000 sq ft 5BR 4Bth Three story MAIN FLOOR MASTER SHOWCASE home has been expanded and updated in the last year to give you the opportunity to buy this BETTER than NEW abode!The dramatic, two-story entry and great room flood the home with natural light. The gas fireplace can be enjoyed from the expansive living and dining rooms as well as the open gourmet kitchen. The huge sunroom overlooks the fully finished backyard. A perfectly placed Home Office on the main floor, just off the front entry, overlooks the drive and features frosted glass doors for privacy. The luxurious master features ceramic shower, glass doors, double sinks, a generous walk-in closet and private leu. The upper level holds three bedrooms and a beautiful full bath as well as a loft that would serve well as a second office, den or a homework nook. The owners have just recently professionally finished the walkout lower level with a stunning ceramic full bath, bedroom and super sunny family room big enough to be a second home :-)

    Zillow last checked:

    Listing updated:

    Listed by:

    Liz Horford 517-819-4549,

    RE/MAX Real Estate Professionals, Inc. West

    Bought with:

    Sonya Pentecost, Associate Broker, 6506045423

    Berkshire Hathaway HomeServices

    Source: Greater Lansing AOR,MLS#: 277781MLS Logo

    Facts & features

    Interior

    Bedrooms & bathrooms
    • Bedrooms: 5
    • Bathrooms: 4
    • Full bathrooms: 3
    • 1/2 bathrooms: 1
    Primary bedroom
    • Level: First
    • Area: 206.5 Square Feet
    • Dimensions: 14.75 x 14
    Bedroom 2
    • Level: Second
    • Area: 130.81 Square Feet
    • Dimensions: 12.7 x 10.3
    Bedroom 3
    • Level: Second
    • Area: 126 Square Feet
    • Dimensions: 11.25 x 11.2
    Bedroom 4
    • Level: Second
    • Area: 131.6 Square Feet
    • Dimensions: 11.75 x 11.2
    Bedroom 5
    • Level: Basement
    • Area: 300 Square Feet
    • Dimensions: 15 x 20
    Den
    • Level: Second
    • Area: 140.88 Square Feet
    • Dimensions: 11.5 x 12.25
    Dining room
    • Level: First
    • Area: 130.5 Square Feet
    • Dimensions: 14.5 x 9
    Family room
    • Level: Basement
    • Area: 500 Square Feet
    • Dimensions: 25 x 20
    Kitchen
    • Level: First
    • Area: 192.38 Square Feet
    • Dimensions: 13.5 x 14.25
    Living room
    • Level: First
    • Area: 342.25 Square Feet
    • Dimensions: 18.5 x 18.5
    Office
    • Level: First
    • Area: 138 Square Feet
    • Dimensions: 11.5 x 12
    Heating
    • Forced Air, Natural Gas
    Cooling
    • Central Air
    Appliances
    • Included: Range Hood, Washer, Refrigerator, Range, Dryer, Dishwasher
    • Laundry: Laundry Room, Main Level
    Features
    • Ceiling Fan(s), Entrance Foyer, Granite Counters, Open Floorplan, Pantry, Primary Downstairs, Vaulted Ceiling(s)
    • Basement: Bath/Stubbed,Daylight,Finished,Walk-Out Access
    • Number of fireplaces: 1
    • Fireplace features: Gas
    Interior area
    • Total structure area: 4,278
    • Total interior livable area: 3,760 sqft
    • Finished area above ground: 2,560
    • Finished area below ground: 1,200

    Property

    Parking
    • Total spaces: 3
    • Parking features: Attached, Garage
    • Attached garage spaces: 3
    Features
    • Levels: Two
    • Stories: 2
    • Patio & porch: Deck, Front Porch, Patio
    • Fencing: Back Yard
    Lot
    • Size: 0.31 Acres
    • Dimensions: 95 x 147.98
    Details
    • Foundation area: 1718
    • Parcel number: 04008766011000
    • Zoning description: Zoning

    Construction

    Type & style
    • Home type: SingleFamily
    • Property subtype: Single Family Residence
    Materials
    • Stone, Vinyl Siding
    • Roof: Shingle
    Condition
    • Year built: 2019

    Utilities & green energy

    • Sewer: Public Sewer
    • Water: Public

    Community & neighborhood

    Location
    • Region: Grand Ledge
    • Subdivision: Wind Trace

    Other

    Other facts
    • Listing terms: VA Loan,Cash,Conventional,FHA

    Price history

    DateEventPrice
    1/19/2024Sold$620,000$165/sqft
    Source: Greater Lansing AOR #277781 Report a problem
    12/20/2023Pending sale$620,000$165/sqft
    Source: Greater Lansing AOR #277781 Report a problem
    12/15/2023Listed for sale$620,000+30.6%$165/sqft
    Source: Greater Lansing AOR #277781 Report a problem
    12/30/2020Listing removed$474,900$126/sqft
    Source: Eastbrook Homes Inc. Report a problem
    11/8/2020Listed for sale$474,900-1.9%$126/sqft
    Source: Eastbrook Homes Inc. Report a problem
    10/1/2020Sold$483,900$129/sqft
    Source: Greater Lansing AOR #245151 Report a problem

    Public tax history

    YearProperty taxesTax assessment
    2025$10,434 $298,000 +4.3%
    2024-- $285,600 +23.5%
    2021$3,505 +2577.1%$231,300 +139.7%
    2020$131 $96,500 +239.3%
    2019$131 +35.7%$28,442 +11.5%
    2018$96 $25,500

    Find assessor info on the county website

    Neighborhood: 48837

    Nearby schools

    GreatSchools rating
    Schools provided by the listing agent
    • High: Grand Ledge

    Source: Greater Lansing AOR. This data may not be complete. We recommend contacting the local school district to confirm school assignments for this home.

    Get a cash offer in 3 minutes
    Find out how much your home could sell for in as little as 3 minutes with a no-obligation cash offer.
    Estimated market value
    $667,100
    Get a cash offer in 3 minutes
    Find out how much your home could sell for in as little as 3 minutes with a no-obligation cash offer.
    Estimated market value
    $667,100