Skip main navigation
Sold for $530,000
  • $530,000

    1117 Allison St NW #1, Washington, DC 20011

    2beds
    1,167sqft
    Condominium
    Built in 1915
    -- sqft lot
    $553,400 Zestimate®
    $454/sqft
    $2,910 Estimated rent

    Home value

    $553,400

    $504,000 - $609,000

    $2,910/mo

    Zestimate® history
    Loading
    Loading...

    Owner options

    List your home for rent

    $2,910/mo

    Rent Zestimate®

    Find your next renter with Zillow Rental Manager. Plus, with online applications, you can quickly screen prospective tenants – for free.

    Learn more

    $2,910/mo

    Rent Zestimate®

    Refinance and save

    $2,528/mo

    Est. payment

    Refinancing to a lower rate could help reduce your monthly payments and save thousands over the life of the loan.

    See today's rates

    $2,528/mo

    Est. payment

    Explore your selling options

    Work with a Zillow partner agent

    Leverage their expertise and Zillow's premium Showcase listings to get your home seen by more buyers.

    Get started

    List with your own agent

    Get your home in front of millions of buyers by listing it on Zillow.

    Learn how to do it

    Sell it yourself

    Take full control of how buyers see your home on Zillow by listing For Sale by Owner (FSBO).

    List your home

    What's special

    Ample spaceLarge denBonus powder roomDiverse diningPrimary suiteOutdoor seating areaExpansive condo
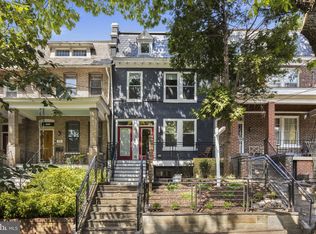
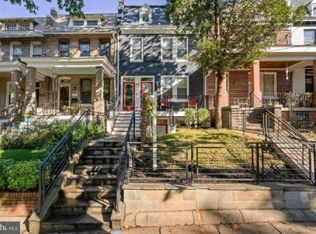
    The Best Deal in Petworth! Front to Back floorplan and off-street parking included! Welcome home to your expansive condo in the exciting DC borough of Petworth. This 1915 Rowhome was completely redone into three elegant condos in 2016, Allison Commons. This unique unit has a ton to offer. Brand new porcelain tile, hardwood-grain floors throughout, two large bedrooms plus a large den or office! The kitchen features an impressive open concept with space for a dining room and living room, with a convenient bar for more entertaining. Two full baths and a bonus powder room for convenience. The home has been meticulously maintained since the top down renovation in 2016. Ample space right outside your Primary suite to add an outdoor seating area and your personal garden. Park your car off-street and add an electric charger if you’re so inclined! Allison Street is a sleepy, one-way street at the top of Petworth, bottom of 16th St Heights so it feels more suburban than central Petworth but offers the same access. Petworth features a captivating blend of historic charm and modern elegance. Wander through tree-lined streets, embracing the tranquil ambiance that defines this genuine community. Just a short walk away, Upshur Street offers lively nightlife and diverse dining, creating a dynamic contrast to the peaceful surroundings. The strategically located Petworth metro station, half a mile away, streamlines daily commutes and opens up possibilities for city exploration. Preserving architectural heritage, Petworth's renovated homes seamlessly marry history with modern amenities. Beyond being residential, it's a bustling hub of activity, from Timber Pizza's aromas to Cinder BBQ's flavors. Proximity to Safeway, Yes! Organic, and diverse establishments solidifies Petworth's status as a lively and engaging community. With an impressive walk score, Petworth encourages an active, pedestrian-friendly lifestyle, fostering connections and a vibrant energy. In Petworth, historic roots coexist harmoniously with the contemporary, inviting exploration, connection, and a true sense of home.

    Zillow last checked:

    Listing updated:

    Listed by:

    Phil Snedegar 202-714-7098,

    Berkshire Hathaway HomeServices PenFed Realty,

    Listing Team: Live Well In Dc

    Bought with:

    Katrina Schymik Abjornson, SP98360798

    Compass

    Source: Bright MLS,MLS#: DCDC2121884MLS Logo

    Facts & features

    Interior

    Bedrooms & bathrooms
    • Bedrooms: 2
    • Bathrooms: 3
    • Full bathrooms: 2
    • 1/2 bathrooms: 1
    • Main level bathrooms: 3
    • Main level bedrooms: 2
    Basement
    • Area: 0
    Heating
    • Central, Natural Gas
    Cooling
    • Central Air, Electric
    Appliances
    • Included: Microwave, Built-In Range, Dishwasher, Disposal, Dryer, Self Cleaning Oven, Refrigerator, Stainless Steel Appliance(s), Washer, Water Heater, Gas Water Heater
    • Laundry: Has Laundry, Dryer In Unit, Washer In Unit, In Unit
    Features
    • Open Floorplan, Kitchen - Gourmet
    • Flooring: Ceramic Tile
    • Windows: Double Hung
    • Basement: English,Finished,Heated,Improved
    • Has fireplace: No
    Interior area
    • Total structure area: 1,167
    • Total interior livable area: 1,167 sqft
    • Finished area above ground: 1,167
    • Finished area below ground: 0

    Property

    Parking
    • Total spaces: 1
    • Parking features: Assigned, Parking Space Conveys, Secured, Off Street, Driveway
    • Has uncovered spaces: Yes
    • Details: Assigned Parking
    Accessibility
    • Accessibility features: None
    Features
    • Levels: One
    • Stories: 1
    • Patio & porch: Patio
    • Exterior features: Lighting
    • Pool features: None
    • Fencing: Wood
    Lot
    • Features: Landscaped, Urban, Unknown Soil Type
    Details
    • Additional structures: Above Grade, Below Grade
    • Parcel number: 2918//2006
    • Zoning: RF1
    • Special conditions: Standard

    Construction

    Type & style
    • Home type: Condo
    • Architectural style: Federal
    • Property subtype: Condominium
    • Attached to another structure: Yes
    Materials
    • Brick
    Condition
    • Excellent
    • New construction: No
    • Year built: 1915
    • Major remodel year: 2016

    Utilities & green energy

    • Sewer: Public Sewer
    • Water: Public
    • Utilities for property: Cable Available, Electricity Available, Natural Gas Available, Water Available

    Community & neighborhood

    Location
    • Region: Washington
    • Subdivision: Petworth

    HOA & financial

    Other fees
    • Condo and coop fee: $227 monthly

    Other

    Other facts
    • Listing agreement: Exclusive Right To Sell
    • Listing terms: Cash,Conventional,FHA
    • Ownership: Condominium

    Price history

    DateEventPrice
    4/26/2024Sold$530,000-1.9%$454/sqft
    Source: Bright MLS #DCDC2121884 Report a problem
    3/19/2024Contingent$540,000$463/sqft
    Source: Bright MLS #DCDC2121884 Report a problem
    2/26/2024Price change$540,000-3.4%$463/sqft
    Source: Bright MLS #DCDC2121884 Report a problem
    2/17/2024Price change$559,000-1.8%$479/sqft
    Source: Bright MLS #DCDC2121884 Report a problem
    1/25/2024Listed for sale$569,000-3.4%$488/sqft
    Source: Bright MLS #DCDC2121884 Report a problem
    1/8/2024Listing removed--
    Source: Bright MLS #DCDC2121884 Report a problem
    1/5/2024Price change$589,000-1.7%$505/sqft
    Source: Bright MLS #DCDC2121884 Report a problem
    12/15/2023Listed for sale$599,000+10.9%$513/sqft
    Source: Bright MLS #DCDC2121884 Report a problem
    11/25/2020Price change$3,300-5.7%$3/sqft
    Source: Weichert Realtors Report a problem
    10/1/2020Listed for rent$3,500$3/sqft
    Source: Weichert Realtors Report a problem
    5/31/2017Sold$540,000$463/sqft
    Source: Public Record Report a problem

    Public tax history

    YearProperty taxesTax assessment
    2025$5,243 +17.4%$632,410 +0.7%
    2024$4,467 -0.6%$627,730 +0.1%
    2023$4,493 +2.7%$627,290 +1.6%
    2022$4,377 +9.7%$617,110 +6.8%
    2021$3,990 +6.8%$577,750 +12.1%
    2020$3,736 +4.1%$515,190 +3.9%
    2018$3,590 +99.6%$495,670
    2017$1,799 $495,670

    Find assessor info on the county website

    Neighborhood: Sixteenth Street Heights

    Nearby schools

    GreatSchools rating
    Schools provided by the listing agent
    • District: District Of Columbia Public Schools

    Source: Bright MLS. This data may not be complete. We recommend contacting the local school district to confirm school assignments for this home.

    Get a cash offer in 3 minutes
    Find out how much your home could sell for in as little as 3 minutes with a no-obligation cash offer.
    Estimated market value
    $553,400
    Get a cash offer in 3 minutes
    Find out how much your home could sell for in as little as 3 minutes with a no-obligation cash offer.
    Estimated market value
    $553,400