Skip main navigation
Sold for $599,900
  • $599,900

    1117 Allison St NW #2, Washington, DC 20011

    2beds
    1,250sqft
    Townhouse
    Built in 1915
    -- sqft lot
    $643,400 Zestimate®
    $480/sqft
    $2,905 Estimated rent

    Home value

    $643,400

    $598,000 - $688,000

    $2,905/mo

    Zestimate® history
    Loading
    Loading...

    Owner options

    List your home for rent

    $2,905/mo

    Rent Zestimate®

    Find your next renter with Zillow Rental Manager. Plus, with online applications, you can quickly screen prospective tenants – for free.

    Learn more

    $2,905/mo

    Rent Zestimate®

    Refinance and save

    $2,861/mo

    Est. payment

    Refinancing to a lower rate could help reduce your monthly payments and save thousands over the life of the loan.

    See today's rates

    $2,861/mo

    Est. payment

    Explore your selling options

    Work with a Zillow partner agent

    Leverage their expertise and Zillow's premium Showcase listings to get your home seen by more buyers.

    Get started

    List with your own agent

    Get your home in front of millions of buyers by listing it on Zillow.

    Learn how to do it

    Sell it yourself

    Take full control of how buyers see your home on Zillow by listing For Sale by Owner (FSBO).

    List your home

    What's special

    Separate half bathAmple storageMaintained homeVersatile third roomRecessed lightingContemporary kitchenNatural light
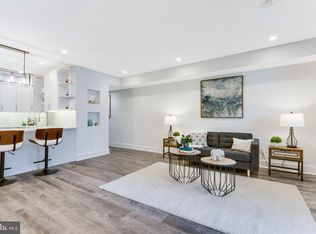
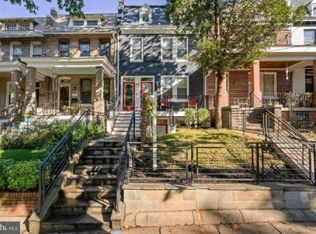
    Last call before sellers rent property! This is a phenomenal deal! This inviting and spacious condo is nestled on a picturesque, tree-lined street in Petworth. This stunning 2-bedroom plus massive den which could be used as a third bedroom, 2.5-bathroom residence boasts a well-designed and functional floor plan. An abundance of natural light greets you in the open living and dining area, seamlessly transitioning into a spacious, contemporary kitchen equipped with a high-end suite of appliances, quartz countertops, and ample storage. Down the hallway, you’ll discover two generously sized bedrooms and a versatile third room, ideal for a home office or nursery. The condo also offers two elegantly-appointed full bathrooms, along with a separate half bath for your guests. This meticulously maintained home features recessed lighting, a front-loading washer and dryer, and closet organization systems. Step outside to a serene back patio that provides ample space for outdoor dining or lounging. This fantastic property is ideally situated, just a short stroll away from the vibrant nightlife and eclectic dining options along Upshur Street, with the Petworth metro station located only half a mile away. Easy parking on a quiet street.

    Zillow last checked:

    Listing updated:

    Listed by:

    Todd Vassar 202-384-7405,

    Compass,

    Co-Listing Agent: Kevin A Lee 202-251-7016,

    Compass

    Bought with:

    Mrs. Kelly M S Balmer, SP98378368

    Compass

    Sina Mollaan

    Compass

    Source: Bright MLS,MLS#: DCDC2108508MLS Logo

    Facts & features

    Interior

    Bedrooms & bathrooms
    • Bedrooms: 2
    • Bathrooms: 3
    • Full bathrooms: 2
    • 1/2 bathrooms: 1
    • Main level bathrooms: 3
    • Main level bedrooms: 2
    Basement
    • Area: 0
    Heating
    • Forced Air, Natural Gas
    Cooling
    • Central Air, Electric
    Appliances
    • Included: Cooktop, Refrigerator, Ice Maker, Dishwasher, Disposal, Washer, Dryer, Electric Water Heater
    Features
    • Kitchen - Gourmet, Combination Dining/Living, Upgraded Countertops, Open Floorplan, Ceiling Fan(s), 9'+ Ceilings, High Ceilings
    • Flooring: Wood
    • Windows: Window Treatments
    • Has basement: No
    • Has fireplace: No
    Interior area
    • Total structure area: 1,250
    • Total interior livable area: 1,250 sqft
    • Finished area above ground: 1,250
    • Finished area below ground: 0

    Property

    Parking
    • Parking features: On Street
    • Has uncovered spaces: Yes
    Accessibility
    • Accessibility features: None
    Features
    • Levels: Bi-Level,One
    • Stories: 1
    • Pool features: None
    Lot
    • Features: Urban Land-Sassafras-Chillum
    Details
    • Additional structures: Above Grade, Below Grade
    • Parcel number: 2918//2007
    • Zoning: RF-1
    • Special conditions: Standard

    Construction

    Type & style
    • Home type: Townhouse
    • Property subtype: Townhouse
    Materials
    • Brick Front
    • Foundation: Block, Brick/Mortar
    Condition
    • New construction: No
    • Year built: 1915

    Utilities & green energy

    • Sewer: Public Sewer
    • Water: Public

    Community & neighborhood

    Security
    • Security features: Security System
    Location
    • Region: Washington
    • Subdivision: 16th Street Heights

    HOA & financial

    HOA
    • Has HOA: No
    • Amenities included: Common Grounds
    • Services included: Water
    • Association name: Allison Commons Condominium Unit Owners Associatio
    Other fees
    • Condo and coop fee: $225 monthly

    Other

    Other facts
    • Listing agreement: Exclusive Right To Sell
    • Ownership: Condominium

    Price history

    DateEventPrice
    2/8/2024Sold$599,900$480/sqft
    Source: Bright MLS #DCDC2108508 Report a problem
    1/31/2024Pending sale$599,900$480/sqft
    Source: Bright MLS #DCDC2108508 Report a problem
    1/18/2024Contingent$599,900$480/sqft
    Source: Bright MLS #DCDC2108508 Report a problem
    1/13/2024Listed for sale$599,900$480/sqft
    Source: Bright MLS #DCDC2108508 Report a problem
    12/4/2023Contingent$599,900$480/sqft
    Source: Bright MLS #DCDC2108508 Report a problem
    11/23/2023Price change$599,900-2.5%$480/sqft
    Source: Bright MLS #DCDC2108508 Report a problem
    11/18/2023Price change$615,000-1.6%$492/sqft
    Source: Bright MLS #DCDC2108508 Report a problem
    11/3/2023Price change$624,900-3.9%$500/sqft
    Source: Bright MLS #DCDC2108508 Report a problem
    10/28/2023Price change$650,000-3.7%$520/sqft
    Source: Bright MLS #DCDC2108508 Report a problem
    10/20/2023Price change$675,000-3.4%$540/sqft
    Source: Bright MLS #DCDC2108508 Report a problem
    9/21/2023Price change$699,000-6.7%$559/sqft
    Source: Bright MLS #DCDC2108508 Report a problem
    9/8/2023Listed for sale$749,000+28%$599/sqft
    Source: Bright MLS #DCDC2108508 Report a problem
    6/22/2021Listing removed--
    Source: Zillow Rental Manager Report a problem
    6/9/2021Listed for rent$3,600$3/sqft
    Source: Zillow Rental Manager Report a problem
    6/6/2017Sold$585,000$468/sqft
    Source: Public Record Report a problem

    Public tax history

    YearProperty taxesTax assessment
    2025$4,729 +0.3%$661,820 +0.7%
    2024$4,715 -13.5%$656,930 +0.1%
    2023$5,451 +1.5%$655,970 +1.6%
    2022$5,373 +27.2%$645,840 +6.7%
    2021$4,224 +7%$605,450 +12.1%
    2020$3,948 -6%$540,150 -4.8%
    2018$4,200 +99.6%$567,450
    2017$2,104 $567,450

    Find assessor info on the county website

    Neighborhood: Sixteenth Street Heights

    Nearby schools

    GreatSchools rating
    Schools provided by the listing agent
    • District: District Of Columbia Public Schools

    Source: Bright MLS. This data may not be complete. We recommend contacting the local school district to confirm school assignments for this home.

    Get a cash offer in 3 minutes
    Find out how much your home could sell for in as little as 3 minutes with a no-obligation cash offer.
    Estimated market value
    $643,400
    Get a cash offer in 3 minutes
    Find out how much your home could sell for in as little as 3 minutes with a no-obligation cash offer.
    Estimated market value
    $643,400