What a gorgeous park-like setting of flat, grassy yards framed with forest groves and accented by vibrantly blooming gardens --- this property is so much more than just a 1 acre fenced corner lot! Welcome home to 1117 Blueberry Lane, in the Downingtown School District! And no HOA! From the moment you arrive, the inviting front porch and colorful plantings set the tone for a home that has been lovingly maintained and upgraded so it is perfect for both everyday living and entertaining. Step inside to find a bright and comfortable interior offering an open lay-out that is awash in natural light. The elegant Living Room presents a warm and inviting atmosphere to unwind, enjoy quiet moments, or share meaningful time with loved ones, while the formal Dining Room is ideal for both relaxing weekday dinners and holiday gatherings. The remodeled Eat-In Kitchen showcases Boise Cascade oak cabinetry; Caesarstone Quartz counters w/backsplash; stainless steel appliances; ceiling fan; parquet floors; Kohler undertone stainless steel sink and Moen faucet; window overlooking the verdant gardens; and a spacious Breakfast Nook area with chair rail molding accent. Anchored by a classic Energy Harvesters wood stove plus ceiling fan, the oversized Family Room offers a comfortable retreat with a touch of rustic charm. And it is conveniently adjacent to the Powder Room; access into the Garage; and the Laundry Room with door to the yards. Upstairs, you’ll find three comfortable bedrooms, each bathed in natural light and replete with ample closets and ceiling fans. Plus the upgraded Full Bath features a 3-drawer Fabuwood vanity & cabinet; a Taylor Platinum Mist vanity top w/backsplash; and new bathtub and shower faucet/drain assembly/Moen showerhead. The sizeable Basement offers excellent storage and awaits your imagination and finishing touches! WOW!---unrivaled outdoor spaces are yours to enjoy in your personal park-like retreat! The stunning 12x14 framed wood Pavilion w/lighting is secured to the new 13x15 concrete Patio. This covered Patio is a seamless extension of the living spaces, creating an idyllic space for enjoying your outdoor oasis! The lush, fenced yard (perfect for pets!) accentuated by mature trees --- Pin/Red/White Oaks, Maple, Cherry --- and expert landscaping. Car enthusiasts and hobbyists alike will love the 24x38 pole barn comprised of painted steel; 20 ft windowed garage door; multiple windows; poured concrete floors; hurricane hangers for wind resistance; and gutter guards. PLUS inside there is an abundance of space for multiple vehicles, workshop projects, or additional storage. And the new asphalt (and recently sealed) driveway offers even more space for vehicles or RVs/campers/etc. So much more NEW and UPGRADED: septic passed county inspection with a new septic tank (Summer 2025); warrantied GAF architectural shingle roof; DuPont vinyl siding; hot water heater; 5 Mitsubishi ductless mini-splits for cooling and heat; Roth double-wall steel oil tank; replaced windows w/Simonton Low-E double hung energy efficient windows; two 10-ft post gate for vehicle access to yards; more! Tucked away in the quiet Foxfire neighborhood, 1117 Blueberry Lane offers an ideal balance of privacy and accessibility. Just minutes to STEM Academy and Downingtown Schools; shopping/multiple parks/trains; West Bradford sports complex; Rtes 322/30/82; DE, MD & shore paints; plus everywhere you want to be! BONUS---includes an AHS ShieldComplete Home Warranty, which is their highest level of coverage & peace-of-mind for you! Some photos virtually staged. Verification (including sq ft/size/lay-out/more) lies with the consumer.
Sold for $515,000
$515,000
1117 Blueberry Ln, Coatesville, PA 19320
3beds
1,572sqft
Single Family Residence
Built in 1979
1 Acres Lot
$526,800 Zestimate®
$328/sqft
$2,357 Estimated rent
Home value
$526,800
$500,000 - $558,000
$2,357/mo
Zestimate® history
Owner options
List your home for rent
$2,357/mo
Rent Zestimate®
Find your next renter with Zillow Rental Manager. Plus, with online applications, you can quickly screen prospective tenants – for free.
$2,357/mo
Rent Zestimate®
Refinance and save
$3,295/mo
Est. payment
Refinancing to a lower rate could help reduce your monthly payments and save thousands over the life of the loan.
$3,295/mo
Est. payment
Explore your selling options
Work with a Zillow partner agent
Leverage their expertise and Zillow's premium Showcase listings to get your home seen by more buyers.
Get startedList with your own agent
Get your home in front of millions of buyers by listing it on Zillow.
Learn how to do itSell it yourself
Take full control of how buyers see your home on Zillow by listing For Sale by Owner (FSBO).
List your homeWhat's special
Bright and comfortable interiorExpert landscapingBoise cascade oak cabinetryInviting front porchVibrantly blooming gardensColorful plantingsGutter guards
Zillow last checked:
Listing updated:
Listed by:
Karen Boyd 484-716-4647,
Long & Foster Real Estate, Inc.
Bought with:
Lisa Light, RS342275
RE/MAX Professional Realty
Source: Bright MLS,MLS#: PACT2112128
Facts & features
Interior
Bedrooms & bathrooms
- Bedrooms: 3
- Bathrooms: 2
- Full bathrooms: 1
- 1/2 bathrooms: 1
- Main level bathrooms: 1
Rooms
- Room types: Living Room, Dining Room, Primary Bedroom, Bedroom 2, Bedroom 3, Kitchen, Family Room, Breakfast Room, Laundry, Full Bath, Half Bath
Primary bedroom
- Level: Upper
Bedroom 2
- Level: Upper
Bedroom 3
- Level: Upper
Breakfast room
- Level: Main
Dining room
- Level: Main
Family room
- Level: Main
Other
- Level: Upper
Half bath
- Level: Main
Kitchen
- Level: Main
Laundry
- Level: Main
Living room
- Level: Main
Heating
- Hot Water, Oil
Cooling
- Ductless, Electric
Appliances
- Included: Stainless Steel Appliance(s), Built-In Range, Dishwasher, Washer, Dryer, Oven/Range - Electric, Refrigerator, Water Heater, Electric Water Heater
- Laundry: Main Level, Laundry Room
Features
- Bathroom - Tub Shower, Breakfast Area, Ceiling Fan(s), Chair Railings, Open Floorplan, Eat-in Kitchen, Kitchen - Table Space, Upgraded Countertops, Other
- Flooring: Carpet
- Windows: Window Treatments
- Basement: Full,Interior Entry
- Number of fireplaces: 1
- Fireplace features: Wood Burning, Other
Interior area
- Total structure area: 2,099
- Total interior livable area: 1,572 sqft
- Finished area above ground: 1,572
- Finished area below ground: 0
Property
Parking
- Total spaces: 11
- Parking features: Garage Faces Front, Garage Door Opener, Inside Entrance, Oversized, Asphalt, Driveway, Crushed Stone, Attached Carport, Detached
- Garage spaces: 4
- Carport spaces: 1
- Covered spaces: 5
- Uncovered spaces: 6
Accessibility
- Accessibility features: None
Features
- Levels: Two
- Stories: 2
- Patio & porch: Patio, Roof
- Exterior features: Lighting, Other
- Pool features: None
- Fencing: Full
Lot
- Size: 1 Acres
- Features: Level, Landscaped, Corner Lot, Front Yard, SideYard(s), Rear Yard, Cleared, Wooded
Details
- Additional structures: Above Grade, Below Grade, Outbuilding
- Parcel number: 5004P0029
- Zoning: R10 RES: 1 FAM
- Zoning description: Residential
- Special conditions: Standard
Construction
Type & style
- Home type: SingleFamily
- Architectural style: Colonial,Traditional
- Property subtype: Single Family Residence
Materials
- Vinyl Siding
- Foundation: Permanent
- Roof: Architectural Shingle
Condition
- Very Good
- New construction: No
- Year built: 1979
Utilities & green energy
- Sewer: On Site Septic
- Water: Public
Community & HOA
Community
- Subdivision: Foxfire
HOA
- Has HOA: No
Location
- Region: Coatesville
- Municipality: WEST BRADFORD TWP
Financial & listing details
- Price per square foot: $328/sqft
- Tax assessed value: $144,080
- Annual tax amount: $5,414
- Date on market: 11/13/2025
- Listing agreement: Exclusive Right To Sell
- Inclusions: Kitchen Fridge; Washer; Dryer; All Window Treatments -- All As-is Condition
- Exclusions: Black Shelf In Kitchen. *** List Of Negotiables Upload On Mls
- Ownership: Fee Simple
Price history
| Date | Event | Price |
|---|---|---|
| 1/30/2026 | Sold | $515,000-1.9%$328/sqft |
Source:  Bright MLS #PACT2112128 Report a problem Bright MLS #PACT2112128 Report a problem | ||
| 11/18/2025 | Contingent | $525,000$334/sqft |
Source: Bright MLS #PACT2112128 Report a problem | ||
| 11/13/2025 | Listed for sale | $525,000$334/sqft |
Source: Bright MLS #PACT2112128 Report a problem | ||
Public tax history
| Year | Property taxes | Tax assessment |
|---|---|---|
| 2026 | $5,378 +2.6% | $144,080 |
| 2025 | $5,241 +1.7% | $144,080 |
| 2024 | $5,153 +3.3% | $144,080 |
| 2023 | $4,986 +3.6% | $144,080 +0.6% |
| 2022 | $4,813 +2.5% | $143,200 |
| 2021 | $4,694 +194.8% | $143,200 |
| 2020 | $1,592 -64.8% | $143,200 |
| 2019 | $4,518 | $143,200 |
| 2018 | $4,518 +9900.2% | $143,200 |
| 2017 | $45 -98.9% | $143,200 |
| 2016 | $4,192 | $143,200 |
| 2015 | $4,192 | $143,200 |
| 2014 | $4,192 | $143,200 |
| 2013 | -- | $143,200 |
| 2012 | -- | $143,200 |
| 2011 | -- | $143,200 |
| 2010 | -- | $143,200 |
| 2009 | -- | $143,200 |
| 2008 | -- | $143,200 |
| 2007 | -- | $143,200 +9.9% |
| 2006 | -- | $130,280 |
| 2005 | -- | $130,280 |
| 2004 | -- | $130,280 |
| 2003 | -- | $130,280 |
| 2000 | -- | $130,280 |
Find assessor info on the county website
Neighborhood: 19320
Nearby homes
- $453,7004 bd2 ba1.8k sqft1115 Blueberry Ln, Coatesville, PA 19320Off Market
- $590,1004 bd2 ba3.3k sqft1203 Cranberry Ln, Coatesville, PA 19320Off Market
- $678,7003 bd4 ba2.4k sqft2202 Cranberry Ln, Coatesville, PA 19320Off Market

- $594,6004 bd3 ba2.8k sqft1202 Cranberry Ln, Coatesville, PA 19320Off Market
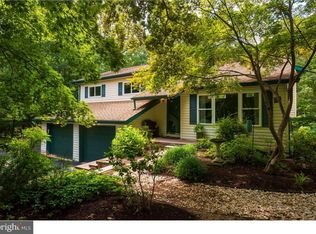
- $512,2004 bd2 ba1.8k sqft1113 Blueberry Ln, Coatesville, PA 19320Off Market
- $480,0004 bd2 ba1.9k sqft1112 Blueberry Ln, Coatesville, PA 19320Off Market
- $569,5003 bd2 ba1.7k sqft1204 Cranberry Ln, Coatesville, PA 19320Off Market
- $515,3003 bd2 ba1.6k sqft2208 Strawberry Ln, Coatesville, PA 19320Off Market
Nearby schools
GreatSchools rating
- 10/10West Bradford El SchoolGrades: K-5Distance: 1.7 mi
- 8/10Downington Middle SchoolGrades: 7-8Distance: 4.8 mi
- 9/10Downingtown High School West CampusGrades: 9-12Distance: 4.7 mi
Schools provided by the listing agent
- Elementary: West Bradford
- Middle: Downingtown
- High: Downingtown High School West Campus
- District: Downingtown Area
Source: Bright MLS. This data may not be complete. We recommend contacting the local school district to confirm school assignments for this home.
Get a cash offer in 3 minutes
Find out how much your home could sell for in as little as 3 minutes with a no-obligation cash offer.
Estimated market value
$526,800
Get a cash offer in 3 minutes
Find out how much your home could sell for in as little as 3 minutes with a no-obligation cash offer.
Estimated market value
$526,800
- Pennsylvania
- Chester County
- Coatesville
- 19320
- 1117 Blueberry Ln
