MLS# 21285784 - Built by Harwood Homes - Jul 2026 completion! ~ Discover the Caroline 2F at Pecan Hill in McKinney, TX, a thoughtfully designed two story home offering 2,662 square feet, 4 bedrooms, 3 bathrooms, and a 2 car garage. Located at 1117 Branching Brook Dr in Collin County, this under construction home blends everyday comfort with the flexible spaces today’s buyers want most. The main level features a private downstairs primary suite, creating a peaceful retreat at the end of the day, while the open living areas, fireplace, and covered patio make it easy to gather, entertain, and enjoy time at home. A playroom adds valuable versatility for movie nights, homework, hobbies, or a second living area, and walk in closets throughout provide the storage and organization that help life run smoothly. Picture a quiet morning coffee on the covered patio before the day begins, or a cozy evening by the fireplace with family and friends. With the Caroline 2F, you get a home designed for both connection and convenience in one of McKinney’s most desirable communities.
New construction
$693,950
1117 Branching Brook Dr, McKinney, TX 75071
4beds
2,662sqft
Single Family Residence
Built in 2026
7,496 Square Feet Lot
$672,800 Zestimate®
$261/sqft
$90/mo HOA
What's special
Covered patioWalk in closets throughoutPrivate downstairs primary suitePlayroom adds valuable versatility
- 87 days |
- 51 |
- 3 |
Likely to sell faster than
Zillow last checked:
Listing updated:
Listed by:
Ben Caballero 888-872-6006,
HomesUSA.com 888-872-6006
Source: NTREIS,MLS#: 21285784
Facts & features
Interior
Bedrooms & bathrooms
- Bedrooms: 4
- Bathrooms: 4
- Full bathrooms: 3
- 1/2 bathrooms: 1
Primary bedroom
- Level: First
- Dimensions: 16 x 13
Bedroom
- Level: Second
- Dimensions: 13 x 9
Bedroom
- Level: Second
- Dimensions: 13 x 10
Bedroom
- Level: First
- Dimensions: 13 x 10
Game room
- Level: Second
- Dimensions: 15 x 10
Kitchen
- Level: First
- Dimensions: 16 x 11
Living room
- Level: First
- Dimensions: 17 x 15
Media room
- Level: Second
- Dimensions: 13 x 11
Office
- Level: First
- Dimensions: 12 x 10
Heating
- Electric
Cooling
- Ceiling Fan(s), Electric, Humidity Control
Appliances
- Included: Built-In Gas Range, Dishwasher, Electric Oven, Gas Cooktop, Disposal, Microwave, Tankless Water Heater, Vented Exhaust Fan
- Laundry: Laundry in Utility Room
Features
- Decorative/Designer Lighting Fixtures, Double Vanity, Eat-in Kitchen, Granite Counters, High Speed Internet, Kitchen Island, Loft, Open Floorplan, Pantry, Smart Home, Cable TV, Walk-In Closet(s), Wired for Sound
- Flooring: Vinyl
- Has basement: No
- Number of fireplaces: 1
- Fireplace features: Family Room
Interior area
- Total interior livable area: 2,662 sqft
Video & virtual tour
Property
Parking
- Total spaces: 2
- Parking features: Door-Single, Driveway, Garage Faces Front, Garage, Garage Door Opener
- Attached garage spaces: 2
Features
- Levels: Two
- Stories: 2
- Patio & porch: Covered
- Exterior features: Lighting, Private Yard
- Pool features: None
- Fencing: Wood
Lot
- Size: 7,496 Square Feet
Details
- Parcel number: 1117 Branching Brook
Construction
Type & style
- Home type: SingleFamily
- Architectural style: Detached
- Property subtype: Single Family Residence
Materials
- Brick
- Foundation: Slab
- Roof: Shingle
Condition
- New construction: Yes
- Year built: 2026
Utilities & green energy
- Sewer: Public Sewer
- Water: Public
- Utilities for property: Electricity Connected, Natural Gas Available, Sewer Available, Separate Meters, Underground Utilities, Water Available, Cable Available
Community & HOA
Community
- Features: Other, Trails/Paths, Community Mailbox, Curbs, Sidewalks
- Security: Carbon Monoxide Detector(s), Smoke Detector(s)
- Subdivision: Pecan Hill
HOA
- Has HOA: Yes
- Services included: Maintenance Grounds, Maintenance Structure
- HOA fee: $1,080 annually
- HOA name: Legacy Southwest
- HOA phone: 214-705-1615
Location
- Region: Mckinney
Financial & listing details
- Price per square foot: $261/sqft
- Date on market: 5/29/2026
- Cumulative days on market: 88 days
Estimated market value
$672,800
$639,000 - $706,000
$3,244/mo
Price history
| Date | Event | Price |
|---|---|---|
| 5/26/2026 | Price change | $693,950+3%$261/sqft |
Source: First Texas Homes Report a problem | ||
| 5/18/2026 | Listed for sale | $673,950$253/sqft |
Source: First Texas Homes Report a problem | ||
Public tax history
Tax history is unavailable.
Monthly payment
Est. payment
Payment breakdown
Explore the cost of this home by adjusting the details. Changes won't be saved.Climate risks
Neighborhood: 75071
Nearby schools
GreatSchools rating
- 9/10Gary And Bobbye Jack Minshew Elementary SchoolGrades: K-5Distance: 0.7 mi
- 9/10Dr Jack Cockrill Middle SchoolGrades: 6-8Distance: 0.9 mi
- 7/10McKinney Boyd High SchoolGrades: 9-12Distance: 0.4 mi
Schools provided by the listing agent
- Elementary: Minshew
- Middle: Dr Jack Cockrill
- High: Mckinney Boyd
- District: McKinney ISD
Source: NTREIS. This data may not be complete. We recommend contacting the local school district to confirm school assignments for this home.
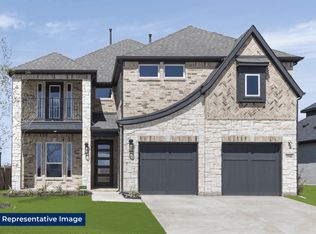
- $695,7205 bd4 ba3.3k sqft1121 Branching Brook Dr, McKinney, TX 75071New Construction
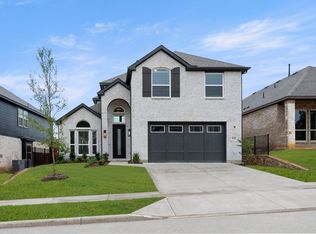
- $678,5184 bd4 ba2.7k sqft1112 Branching Brook Dr, McKinney, TX 75071New Construction

- $639,9504 bd4 ba2.1k sqft1108 Branching Brook Dr, McKinney, TX 75071New Construction
- $759,9505 bd4 ba3.5k sqft1116 Branching Brook Dr, McKinney, TX 75071New Construction

- $660,0894 bd4 ba2.6k sqft1104 Branching Brook Dr, McKinney, TX 75071New Construction
- $345,5003 bd2 ba1.8k sqft1112 Scenic Hills Dr, McKinney, TX 75071Off Market
- $368,3004 bd2 ba2k sqft1108 Scenic Hills Dr, McKinney, TX 75071Off Market
- $303,9003 bd2 ba1.3k sqft1116 Scenic Hills Dr, McKinney, TX 75071Off Market
A local agent can set up tours, give advice and negotiate with sellers.
Similar homes
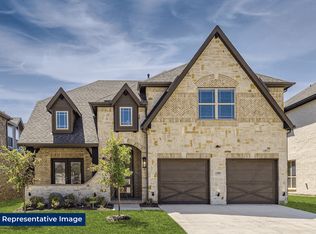
- from $669,9505 bd4 ba3.2k sqftCooper F Plan, Pecan Hill, McKinney, TX 75071New Construction
 First Texas Homes
 - from $699,9505 bd4 ba3.5k sqftPrinceton 2F-EW Plan, Pecan Hill, McKinney, TX 75071New Construction
 First Texas Homes
 - from $729,9505 bd5 ba3.7k sqftSheffield F-EW Plan, Pecan Hill, McKinney, TX 75071New Construction
 First Texas Homes
 - $759,9505 bd4 ba3.5k sqft1116 Branching Brook Dr, McKinney, TX 75071New ConstructionNTREIS
- from $589,9505 bd3 ba2.6k sqftCaroline 2F Plan, Pecan Hill, McKinney, TX 75071New ConstructionFirst Texas Homes
- $699,9004 bd4 ba3.3k sqft324 Bay Laurel Rd, McKinney, TX 75071New ConstructionMLS ID #21364204, Lee Jones. NTREIS
- $669,9905 bd4 ba3.6k sqft4713 Starlight Dr, McKinney, TX 75071New ConstructionNTREIS
- $696,6505 bd5 ba3.6k sqft7309 Kurth Ln, McKinney, TX 75071New ConstructionNTREIS
- $519,9904 bd3 ba2.4k sqft4704 Starlight Dr, McKinney, TX 75071New ConstructionNTREIS
- $545,0003 bd3 ba1.8k sqft6804 Gibson Trl, McKinney, TX 75071New ConstructionNTREIS
- $774,9904 bd5 ba3.7k sqft321 Bay Laurel Rd, McKinney, TX 75071New ConstructionNTREIS
- $769,9504 bd4 ba3.3k sqft2614 Shadybrook Dr, Celina, TX 75009New ConstructionFirst Texas Homes
- $674,9004 bd4 ba2.9k sqft4413 Cotton Seed Way, Celina, TX 75078New ConstructionNTREIS
- from $760,9504 bd3 ba2.1k sqftWoodford F Plan, Cambridge Estates, Prosper, TX 75078New ConstructionFirst Texas Homes
- from $679,9505 bd4 ba3.6k sqftStonehaven 2F Plan, Sutton Fields, Celina, TX 75009New ConstructionFirst Texas Homes
- from $583,9505 bd4 ba3.2k sqftCooper F Plan, Brookfield, Melissa, TX 75454New ConstructionFirst Texas Homes
- from $887,9504 bd4 ba3.3k sqftBirchwood 2FSW (w/Media) Plan, Collinsbrook Farm, Frisco, TX 75035New ConstructionFirst Texas Homes
- $624,9505 bd4 ba3.2k sqft2100 Corbera Dr, Little Elm, TX 75068New ConstructionNTREIS
- $703,6704 bd5 ba3.8k sqft418 Chatham St, Oak Point, TX 75068New ConstructionNTREIS
- $692,9505 bd4 ba3.7k sqft2403 Parkway Ave, Melissa, TX 75454New ConstructionFirst Texas Homes
