Skip main navigation
Sold for $465,000
  • $465,000

    1117 Cambridge Road #311a, Kill Devil Hills, NC 27948

    2beds
    1,648sqft
    Townhouse
    Built in 2022
    -- sqft lot
    $470,400 Zestimate®
    $282/sqft
    $2,946 Estimated rent

    Home value

    $470,400

    $419,000 - $527,000

    $2,946/mo

    Zestimate® history
    Loading
    Loading...

    Owner options

    List your home for rent

    $2,946/mo

    Rent Zestimate®

    Find your next renter with Zillow Rental Manager. Plus, with online applications, you can quickly screen prospective tenants – for free.

    Learn more

    $2,946/mo

    Rent Zestimate®

    Refinance and save

    $10,655/mo

    Est. payment

    Refinancing to a lower rate could help reduce your monthly payments and save thousands over the life of the loan.

    See today's rates

    $10,655/mo

    Est. payment

    Explore your selling options

    Work with a Zillow partner agent

    Leverage their expertise and Zillow's premium Showcase listings to get your home seen by more buyers.

    Get started

    List with your own agent

    Get your home in front of millions of buyers by listing it on Zillow.

    Learn how to do it

    Sell it yourself

    Take full control of how buyers see your home on Zillow by listing For Sale by Owner (FSBO).

    List your home

    What's special

    Natural lightHot tubGourmet kitchenPrivate patioRecreation roomCovered patioLaundry space
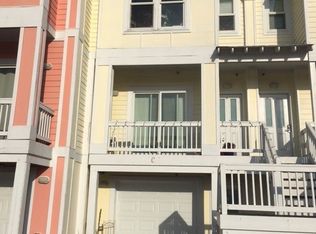
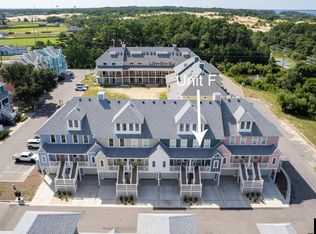
    Selling furnished!! Welcome to your coastal oasis in the heart of Kill Devil Hills! Nestled just moments from the pristine shores of the Outer Banks, this serene retreat offers a luxurious blend of comfort and convenience. With furnishings being included, this is a great opportunity for a seamless transition. The main level welcomes you with an open-concept living space, featuring a powder room, casual dining nook, gourmet kitchen, and cozy living area. Beyond the living area is a spacious, covered patio where you can enjoy the fresh, coastal air or host your favorite dinners. Ascend to the upper level to find two secluded bedroom suites boasting natural light, each offering a private bath. In the hallway, the laundry space is conveniently located between the bedrooms with an additional closet for your storage needs. On the ground floor, discover a one-car garage and recreation room. Outside, a private patio awaits complete with a hot tub, offering a serene retreat for enjoying the evening breeze. Embrace access to resort-style amenities at Bermuda Bay, featuring a pool, lazy river, splash park, clubhouse, and fitness center. With its convenient location, this property provides easy access to the area's renowned beaches, dining, shopping, and attractions. Whether you're seeking a permanent residence, a vacation getaway, or an investment opportunity, this property offers endless possibilities. Don't miss your chance to experience the epitome of coastal living!

    Zillow last checked:

    Listing updated:

    Listed by:

    Meredith Butler 252-565-2189,

    Allen Tate - ENC Pirate Realty

    Bought with:

    Emily Quinn Bray, 262971

    Coldwell Banker Seaside/EC

    Source: Hive MLS,MLS#: 100485232MLS LogoOriginating MLS: Coastal Plains Association of Realtors

    Facts & features

    Interior

    Bedrooms & bathrooms
    • Bedrooms: 2
    • Bathrooms: 3
    • Full bathrooms: 2
    • 1/2 bathrooms: 1
    Rooms
    • Room types: Master Bedroom, Living Room, Breakfast Nook
    Heating
    • Heat Pump, Electric, Zoned
    Cooling
    • Central Air, Zoned, Heat Pump
    Features
    • Walk-in Closet(s), High Ceilings, Kitchen Island, Furnished, Hot Tub, Pantry, Walk-In Closet(s)
    • Has fireplace: No
    • Fireplace features: None
    • Furnished: Yes
    • Common walls with other units/homes: End Unit
    Interior area
    • Total structure area: 1,648
    • Total interior livable area: 1,648 sqft

    Property

    Parking
    • Total spaces: 1
    • Parking features: Attached, Paved
    • Attached garage spaces: 1
    Features
    • Levels: Three Or More
    • Stories: 3
    • Patio & porch: Patio, Porch
    • Exterior features: End Unit
    • Fencing: None
    Details
    • Parcel number: 008164218
    • Zoning: G/I
    • Special conditions: Standard

    Construction

    Type & style
    • Home type: Townhouse
    • Property subtype: Townhouse
    Materials
    • Composition
    • Foundation: Other, Slab, Pilings
    • Roof: Shingle
    Condition
    • New construction: No
    • Year built: 2022

    Utilities & green energy

    • Sewer: Public Sewer
    • Utilities for property: Sewer Available

    Community & HOA

    Community
    • Subdivision: Bermuda Bay
    HOA
    • Has HOA: Yes
    • Amenities included: Clubhouse, Pool, Fitness Center, Maintenance Common Areas, Maintenance Grounds, Maintenance Roads, Management
    • HOA fee: $7,920 annually
    • HOA name: Bermuda Bay & Cambridge Cove
    • HOA phone: 866-875-1383
    Location
    • Region: Kill Devil Hills

    Financial & listing details

    • Price per square foot: $282/sqft
    • Tax assessed value: $290,200
    • Annual tax amount: $2,192
    • Date on market: 3/15/2025
    • Cumulative days on market: 279 days
    • Listing agreement: Exclusive Right To Sell
    • Listing terms: Cash,Conventional,FHA,VA Loan
    • Road surface type: Paved

    Price history

    DateEventPrice
    12/18/2025Sold$465,000-3.7%$282/sqft
    Source: Hive MLS #100485232 Report a problem
    11/14/2025Pending sale$482,900$293/sqft
    Source: Hive MLS #100485232 Report a problem
    9/29/2025Price change$482,900-0.2%$293/sqft
    Source: Hive MLS #100485232 Report a problem
    9/1/2025Price change$483,900-0.2%$294/sqft
    Source: Hive MLS #100485232 Report a problem
    7/28/2025Price change$484,900-1.8%$294/sqft
    Source: Hive MLS #100485232 Report a problem
    7/12/2025Pending sale$494,000$300/sqft
    Source: Hive MLS #100485232 Report a problem
    5/30/2025Price change$494,000-1%$300/sqft
    Source: Hive MLS #100485232 Report a problem
    1/24/2025Listed for sale$499,000$303/sqft
    Source: Hive MLS #100485232 Report a problem
    10/14/2024Listing removed$499,000$303/sqft
    Source: Hive MLS #100444009 Report a problem
    7/18/2024Price change$499,000-1%$303/sqft
    Source: Hive MLS #100444009 Report a problem
    5/17/2024Listed for sale$504,000+0.8%$306/sqft
    Source: Hive MLS #100444009 Report a problem
    4/27/2023Sold$500,000$303/sqft
    Source: Public Record Report a problem

    Public tax history

    YearProperty taxesTax assessment
    2025$2,636 +20.2%$485,300 +67.2%
    2024$2,192 -24.4%$290,200
    2023$2,901 $290,200
    Find assessor info on the county website

    Neighborhood: 27948

    Nearby schools

    GreatSchools rating
    Schools provided by the listing agent
    • Elementary: First Flight Elementary
    • Middle: First Flight Middle
    • High: First Flight High

    Source: Hive MLS. This data may not be complete. We recommend contacting the local school district to confirm school assignments for this home.

    Get pre-qualified for a loan
    At Zillow Home Loans, we can pre-qualify you in as little as 5 minutes with no impact to your credit score.

    An equal housing lender. NMLS #10287.

    Sell for more on Zillow
    Get a Zillow Showcase℠ listing at no additional cost and you could sell for .
    $470,400
    2% more
    +$9,408
    With Zillow Showcase(estimated)
    $479,808