Experience the best of coastal living in this bright and spacious end-unit condo offering three levels of open-concept living. With 2 bedrooms, 2.5 baths, and multiple indoor and outdoor living spaces, this beautifully appointed home is ideal as a primary residence, second home, or investment property.
The main living level is designed for relaxing and entertaining, featuring a dining area and a well-appointed kitchen with large island, stainless steel appliances, custom tile backsplash, and solid surface countertops. The spacious living room opens to a covered patio through oversized sliding doors, creating a true indoor-outdoor flow that is perfect for enjoying the coastal breezes. A convenient powder room completes this level.
Upstairs you’ll find two private bedroom suites, each with its own bath, along with a washer and dryer for added convenience. The primary bath features a semi-custom tiled shower with glass doors, offering a spa-like retreat for owners and guests.
The ground level includes a one-car garage, recreation/den space, and an additional covered patio, providing flexible space for relaxing or entertaining.
Upscale finishes throughout include LVT, tile, and carpet flooring, modern lighting, and designer furnishings, making the home move-in or rental ready.
Located in the desirable Bermuda Bay community, owners and guests enjoy resort-style amenities including a pool, lazy river, splash park, clubhouse, fitness center, and community pier and kayak launch.
Whether you're searching for a coastal retreat or an investment opportunity, the Hamilton in Cambridge Cove could be the perfect fit—schedule your tour today.
Seller is a licensed NC Real Estate Broker. Taxes estimated. Buyers to pay one time capital contribution fee of $1,820 at closing, along with a $150 transfer fee and $70 Estopple Fee
For sale
$499,900
1117 Cambridge Rd Unit 311H, Kill Devil Hills, NC 27948
2beds
1,648sqft
Condominium, Residential
Built in 2022
-- sqft lot
$484,100 Zestimate®
$303/sqft
$-- HOA
What's special
Modern lightingAdditional covered patioDesigner furnishingsLarge islandWell-appointed kitchenCovered patioOne-car garage
- 140 days
- 121
- 6
Zillow last checked:
Listing updated:
Listed by:
Tammy E Aycock 252-207-6452,
SAGA Realty and Construction
Source: OBAR,MLS#: 132903
Facts & features
Interior
Bedrooms & bathrooms
- Bedrooms: 2
- Bathrooms: 3
- Full bathrooms: 2
- Partial bathrooms: 1
Heating
- Central, Electric, Heat Pump, Zoned
Cooling
- Central Air, Heat Pump, Zoned
Appliances
- Included: Dishwasher, Dryer, Microwave, Range/Oven, Refrigerator, Washer
Features
- Pantry
- Flooring: Carpet, Ceramic Tile
- Furnished: Yes
Interior area
- Total structure area: 1,648
- Total interior livable area: 1,648 sqft
Property
Parking
- Total spaces: 1
- Parking features: Paved, Off Street
- Attached garage spaces: 1
- Details: Garage: 1 Car, Attached
Features
- Pool features: Outdoor Pool, Association
- Waterfront features: None
Details
- Parcel number: 008164225
- Zoning: G/I
Construction
Type & style
- Home type: Condo
- Architectural style: Coastal
- Property subtype: Condominium, Residential
Materials
- Frame, Wood Siding, Lap Siding, Composite Siding
- Foundation: Pillar/Post/Pier
- Roof: Asphalt
Condition
- Year built: 2022
Details
- Builder name: SAGA Construction
Utilities & green energy
- Sewer: Public Sewer
- Water: Public
Community & HOA
Community
- Subdivision: Bermuda Bay - Cambridge Cove
HOA
- Has HOA: Yes
- Amenities included: Pool, Sound Access, Board Walk, Common Area
Location
- Region: Kill Devil Hills
Financial & listing details
- Price per square foot: $303/sqft
- Tax assessed value: $485,300
- Annual tax amount: $2,636
- Date on market: 5/19/2026
- Cumulative days on market: 140 days
- Listing agreement: Exclusive Right To Sell
- Ownership: Owned More than 12 Months
- Lease term: Variable
- Road surface type: Paved
Estimated market value
$484,100
$460,000 - $508,000
$3,521/mo
Price history
| Date | Event | Price |
|---|---|---|
| 5/19/2026 | Listed for sale | $499,900$303/sqft |
Source:  OBAR #132903 Report a problem OBAR #132903 Report a problem | ||
Public tax history
| Year | Property taxes | Tax assessment |
|---|---|---|
| 2025 | $2,636 +20.2% | $485,300 +67.2% |
| 2024 | $2,192 | $290,200 |
| 2023 | -- | $290,200 |
Find assessor info on the county website
Monthly payment
Est. payment
Payment breakdown
Explore the cost of this home by adjusting the details. Changes won't be saved.Climate risks
Neighborhood: 27948
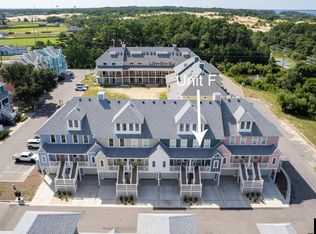
- $599,9003 bd4 ba2k sqft1117 Cambridge Rd UNIT 311-F, Kill Devil Hills, NC 27948For Sale
- $465,0002 bd3 ba1.6k sqft1117 Cambridge Rd APT 311A, Kill Devil Hills, NC 27948Sold

- $361,6002 bd3 ba-- sqft308C Cambridge Rd UNIT 308-C, Kill Devil Hills, NC 27948Off Market
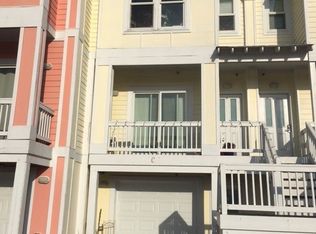
- $495,0002 bd3 ba1.6k sqft1120 Cambridge Rd #A, Kill Devil Hills, NC 27948For Sale

Similar homes
- $419,0003 bd4 ba1.6k sqft1108-A Cambridge Rd #307-A, Kill Devil Hills, NC 27948For Sale
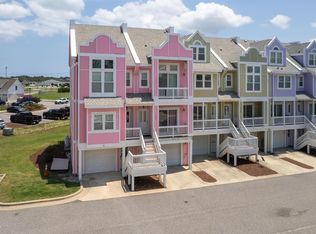 MLS ID #133758, Edith V Rowe, Brindley Beach Vacations & Sales-Duck. OBAR
 - $418,0003 bd4 ba1.6k sqft1102 Cambridge Rd Unit F, Kill Devil Hills, NC 27948For Sale
 MLS ID #133794, Anna M Hunt, Brindley Beach Vacations & Sales - KH. OBAR
 - $419,0003 bd4 ba1.6k sqft1103 Cambridge Rd #303-F, Kill Devil Hills, NC 27948For Sale
 MLS ID #133724, Trisha Midgett & Team, Midgett Realty - Rodanthe. OBAR
 - $399,9003 bd4 ba1.7k sqft1108 Cambridge Rd #307-C, Kill Devil Hills, NC 27948For Sale
 MLS ID #131849, Jessica Daniel Evans, Luxury Realty Outer Banks. OBAR
 - $520,0003 bd3 ba1.4k sqft902 W Corrigan Street #A, Kill Devil Hills, NC 27948For Sale
 MLS ID #100601843, The Tammy Shilling Team, Long & Foster Real Estate Oceanfront/Coastal. Hive MLS
 - $540,0003 bd2 ba1.5k sqft204 Pine Grove Trail, Kill Devil Hills, NC 27948For SaleMLS ID #100603192, Haley Winslow, Coldwell Banker Seaside/EC. Hive MLS
- $499,0004 bd3 ba1.6k sqft313 Sir Chandler Drive, Kill Devil Hills, NC 27948For SaleMLS ID #100596029, Kateryna Rush, RE/MAX Coastal Associates Outer Banks. Hive MLS
- $468,0003 bd3 ba1.3k sqft205 Lancer Court, Kill Devil Hills, NC 27948For SaleMLS ID #100600003, Jaclyn Estes, Iron Valley Real Estate Elizabeth City. Hive MLS
