Skip main navigation
Sold for $264,900
  • $264,900

    1117 Camper St, Pulaski, VA 24301

    3beds
    1,626sqft
    Detached
    Built in 1992
    0.3 Acres Lot
    $296,900 Zestimate®
    $163/sqft
    $1,687 Estimated rent

    Home value

    $296,900

    $282,000 - $312,000

    $1,687/mo

    Zestimate® history
    Loading
    Loading...

    Owner options

    List your home for rent

    $1,687/mo

    Rent Zestimate®

    Find your next renter with Zillow Rental Manager. Plus, with online applications, you can quickly screen prospective tenants – for free.

    Learn more

    $1,687/mo

    Rent Zestimate®

    Refinance and save

    $1,565/mo

    Est. payment

    Refinancing to a lower rate could help reduce your monthly payments and save thousands over the life of the loan.

    See today's rates

    $1,565/mo

    Est. payment

    Explore your selling options

    Work with a Zillow partner agent

    Leverage their expertise and Zillow's premium Showcase listings to get your home seen by more buyers.

    Get started

    List with your own agent

    Get your home in front of millions of buyers by listing it on Zillow.

    Learn how to do it

    Sell it yourself

    Take full control of how buyers see your home on Zillow by listing For Sale by Owner (FSBO).

    List your home

    What's special

    Single car garageNew heat pumpNew pex plumbingMeticulously maintainedVersatile floor planLarge main level laundryWalk-in closet
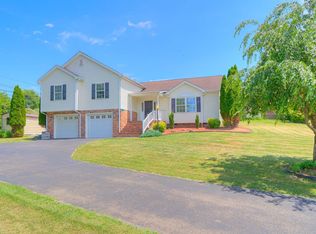
    This one level living home has been meticulously maintained and pride of ownership is evident at every turn! Located at the end of a cul-de-sac, this home has many upgrades including a new heat pump (2023), roof and windows (2019), water heater and bathroom upgrades (2018) and all new Pex plumbing. The open, versatile floor plan allows for easy living combined with a large kitchen, three season room, large main level laundry, primary suite with a walk-in closet and a full bath. The three season room could easily be finished square footage with the addition of a heat source for year around living. The single car garage is over-sized allowing for storage and ease of parking. Outdoor living and entertaining is easy with expansive decking and a covered, front porch for rocking. Convenient to the hospital, shopping, churches and schools. If you're looking for one level living with space and versatility, look no further than 1117 Camper Street!

    Zillow last checked:

    Listing updated:

    Listed by:

    Kathy Hight 540-616-6789,

    Mabry & Cox REALTORS®

    Bought with:

    Dennis Greene

    RE/MAX Cavaliers Radford

    Source: New River Valley AOR,MLS#: 418468MLS Logo

    Facts & features

    Interior

    Bedrooms & bathrooms
    • Bedrooms: 3
    • Bathrooms: 2
    • Full bathrooms: 2
    • Main level bathrooms: 2
    • Main level bedrooms: 3
    Basement
    • Area: 0
    Heating
    • Heat Pump, Other - See Remarks
    Cooling
    • Heat Pump
    Appliances
    • Included: Dishwasher, Microwave, Electric Range, Refrigerator, Electric Water Heater
    • Laundry: Main Level
    Features
    • Ceiling Fan(s), Walk-In Closet(s), Walls-Drywall, Master Downstairs, Custom Features, Decorator Touches
    • Flooring: Carpet, Parquet, Vinyl
    • Doors: Storm Door(s)
    • Windows: Skylight(s), Window Treatments, Insulated Windows, Storm Window(s)
    • Basement: Crawl Space
    • Attic: Access Only
    • Has fireplace: No
    • Fireplace features: None
    Interior area
    • Total structure area: 1,626
    • Total interior livable area: 1,626 sqft
    • Finished area above ground: 1,626
    • Finished area below ground: 0

    Property

    Parking
    • Total spaces: 1
    • Parking features: Attached, Blacktop Driveway
    • Attached garage spaces: 1
    • Has uncovered spaces: Yes
    Features
    • Levels: One
    • Stories: 1
    • Patio & porch: Deck, Porch, Deck: 617 Sq. Ft, Porch: 23 X 4
    • Exterior features: Garden, Private Yard, Quality Landscaping, Sidewalks
    Lot
    • Size: 0.30 Acres
    • Features: Cul-De-Sac
    Details
    • Parcel number: 06303400000039

    Construction

    Type & style
    • Home type: SingleFamily
    • Architectural style: Ranch
    • Property subtype: Detached
    Materials
    • Brick, Vinyl Siding
    • Roof: Other - See Remarks,Shingle
    Condition
    • Very Good
    • Year built: 1992

    Utilities & green energy

    • Electric: Circuit Breakers
    • Sewer: Public Sewer
    • Water: Public

    Community & neighborhood

    Location
    • Region: Pulaski
    • Subdivision: Sunset Hills

    HOA & financial

    HOA
    • Has HOA: No

    Price history

    DateEventPrice
    8/7/2023Sold$264,900$163/sqft
    Source: New River Valley AOR #418468 Report a problem
    7/1/2023Pending sale$264,900$163/sqft
    Source: New River Valley AOR #418468 Report a problem
    6/24/2023Listed for sale$264,900+120.9%$163/sqft
    Source: New River Valley AOR #418468 Report a problem
    8/26/2011Sold$119,900$74/sqft
    Source: Public Record Report a problem

    Public tax history

    YearProperty taxesTax assessment
    2025$1,288 $174,000
    2024$1,288 $174,000
    2023$1,288 $174,000
    2022$1,288 $174,000
    2021$1,288 +16.3%$174,000 +21%
    2020$1,107 $143,800
    2019$1,107 $143,800
    2018$1,107 +20.3%$143,800
    2017$920 $143,800
    2016$920 $143,800
    2015$920 -1.6%$143,800 -9.3%
    2014$936 $158,600
    2013$936 $158,600

    Find assessor info on the county website

    Neighborhood: 24301

    Nearby schools

    GreatSchools rating
    Schools provided by the listing agent
    • Elementary: Critzer
    • Middle: Pulaski County Middle School
    • High: Pulaski County
    • District: Pulaski County

    Source: New River Valley AOR. This data may not be complete. We recommend contacting the local school district to confirm school assignments for this home.

    Get pre-qualified for a loan
    At Zillow Home Loans, we can pre-qualify you in as little as 5 minutes with no impact to your credit score.

    An equal housing lender. NMLS #10287.