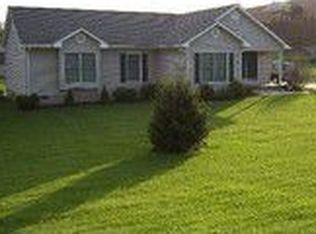
Enjoy the convenience of one-level living in this well-maintained ranch home featuring updated flooring, an attached two-car garage, level yard, covered front porch, sunroom, and private rear deck. The open floor plan includes a spacious living room with a propane fireplace and a kitchen with a center island . The primary suite offers dual closets and a private bath. Located near the cul-de-sac with mature trees for added curb appeal, this move-in-ready home is a must-see!
Sold for $296,500
Zillow last checked:
Listing updated:
Bought with:
Michael McCown
Real Broker, LLC
Source: New River Valley AOR,MLS#: 427986
Price history
| Date | Event | Price |
|---|---|---|
| 8/20/2026 | Sold | $296,500+4%$168/sqft |
Source:  New River Valley AOR #427986 Report a problem New River Valley AOR #427986 Report a problem | ||
| 7/12/2026 | Pending sale | $285,000$162/sqft |
Source: New River Valley AOR #427986 Report a problem | ||
| 7/9/2026 | Listed for sale | $285,000+23.6%$162/sqft |
Source: New River Valley AOR #427986 Report a problem | ||
| 2/16/2022 | Sold | $230,500+2.5%$131/sqft |
Source: Public Record Report a problem | ||
| 1/8/2022 | Pending sale | $224,900$128/sqft |
Source: New River Valley AOR #413954 Report a problem | ||
| 1/5/2022 | Listed for sale | $224,900$128/sqft |
Source: New River Valley AOR #413954 Report a problem | ||

Sell for more on Zillow
Get a Zillow Showcase℠ listing at no additional cost and you could sell for .
$296,600
2% more
+$5,932
With Zillow Showcase(estimated)
$302,532
