Enjoy every season of life in this home. It is an adorable 3 bedroom, 2 bath home sitting on over half an acre with beautiful mature shade trees. The well manicured front yard, leads to the welcoming front porch, where wasting time will be considered time well wasted. New vinyl plank flooring flows seamlessly through the main areas of the home. New carpet in all 3 bedrooms. The kitchen/dining combo features open shelving to keep everyday items visible and accessible or you can display your decorative items. A new black ventless electric range/oven will be installed, by Lowes, on 5/14/24. French doors will lead you out to the covered back deck with space to grill or just relax and enjoy the best of country living. New hot water heater. HVAC unit installed 4 years ago, and serviced regularly by Wood AC. Sliding barn door separates the kitchen and utility room. The two car garage was previously used as a game room with a newly insulated garage door with remote control. Enjoy the peaceful country ... It's a great life, just ask me.
Sold
Price Unknown
1117 County Road 3327, Omaha, TX 75571
3beds
1,500sqft
Single Family Residence
Built in 1978
0.61 Acres Lot
$215,000 Zestimate®
$--/sqft
$1,345 Estimated rent
Home value
$215,000
$200,000 - $230,000
$1,345/mo
Zestimate® history
Owner options
List your home for rent
$1,345/mo
Rent Zestimate®
Find your next renter with Zillow Rental Manager. Plus, with online applications, you can quickly screen prospective tenants – for free.
$1,345/mo
Rent Zestimate®
Refinance and save
Refinancing to a lower rate could help reduce your monthly payments and save thousands over the life of the loan.
Explore your selling options
Work with a Zillow partner agent
Leverage their expertise and Zillow's premium Showcase listings to get your home seen by more buyers.
Get startedList with your own agent
Get your home in front of millions of buyers by listing it on Zillow.
Learn how to do itSell it yourself
Take full control of how buyers see your home on Zillow by listing For Sale by Owner (FSBO).
List your homeWhat's special
Zillow last checked:
Listing updated:
Listed by:
KC Fortenberry 903-305-2998,
Mayben Realty - Mount Pleasant South
Bought with:
NON MEMBER AGENT
Source: GTARMLS,MLS#: 24006447
Facts & features
Interior
Bedrooms & bathrooms
- Bedrooms: 3
- Bathrooms: 2
- Full bathrooms: 2
Rooms
- Room types: 1 Living Area
Bedroom
- Level: Main
Bathroom
- Features: Shower Only, Shower/Tub
Kitchen
- Features: Kitchen/Eating Combo
Heating
- Central/Electric
Cooling
- Central Electric
Appliances
- Included: Range/Oven-Electric, Refrigerator, Electric Water Heater
Features
- Ceiling Fan(s)
- Flooring: Carpet, Laminate
- Windows: Blinds
- Has fireplace: No
- Fireplace features: None
Interior area
- Total structure area: 1,500
- Total interior livable area: 1,500 sqft
Property
Parking
- Total spaces: 2
- Parking features: Door w/Opener w/Controls, Workshop in Garage, Garage Faces Front
- Garage spaces: 2
Features
- Levels: One
- Stories: 1
- Patio & porch: Deck Covered, Porch
- Pool features: None
- Fencing: Partial
Lot
- Size: 0.61 Acres
Details
- Additional structures: None
- Parcel number: R000003070
- Special conditions: None,As-Is Condition @ Closing
Construction
Type & style
- Home type: SingleFamily
- Architectural style: Ranch
- Property subtype: Single Family Residence
Materials
- Siding
- Foundation: Pillar/Post/Pier
- Roof: Composition
Condition
- Year built: 1978
Utilities & green energy
- Sewer: Septic Tank
- Water: Cooperative, Company: Tri-special Utility
Community & HOA
Location
- Region: Omaha
Financial & listing details
- Tax assessed value: $223,140
- Annual tax amount: $1,736
- Date on market: 9/17/2025
- Listing terms: Conventional,FHA,VA Loan,Cash,USDA Loan
Price history
| Date | Event | Price |
|---|---|---|
| 6/17/2024 | Sold | -- |
Source:  GTARMLS #24006447 Report a problem GTARMLS #24006447 Report a problem | ||
| 5/10/2024 | Price change | $199,000+2.3%$133/sqft |
Source: GTARMLS #24006447 Report a problem | ||
| 3/7/2024 | Listed for sale | $194,500+784.1%$130/sqft |
Source: Owner Report a problem | ||
| 4/11/2016 | Sold | -- |
Source: Agent Provided Report a problem | ||
| 1/30/2016 | Listed for sale | $22,000$15/sqft |
Source: NO COMPANY PROVIDED #95287 Report a problem | ||
| 12/15/2015 | Sold | -- |
Source: Public Record Report a problem | ||
Public tax history
| Year | Property taxes | Tax assessment |
|---|---|---|
| 2025 | $3,303 +104.2% | $223,140 +98.5% |
| 2024 | $1,618 -7.9% | $112,440 +0.8% |
| 2023 | $1,756 +42.7% | $111,580 +41.1% |
| 2022 | $1,231 | $79,100 +15.4% |
| 2021 | -- | $68,540 +74.9% |
| 2020 | -- | $39,180 +46.7% |
| 2018 | -- | $26,710 |
| 2017 | -- | $26,710 -60.7% |
| 2016 | -- | $67,970 |
| 2015 | -- | $67,970 -1.3% |
| 2014 | -- | $68,880 -0.8% |
| 2007 | -- | $69,470 |
Find assessor info on the county website
Neighborhood: 75571
Nearby homes
- $348,100-- bd-- ba900 sqftCr 3327 Lone Star Rd, Omaha, TX 75571Off Market
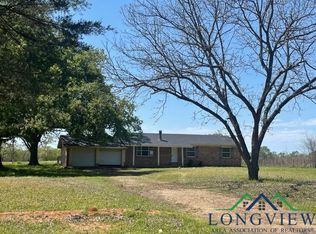
- $--3 bd2 ba1.8k sqft991 County Road 3327, Omaha, TX 75571Sold
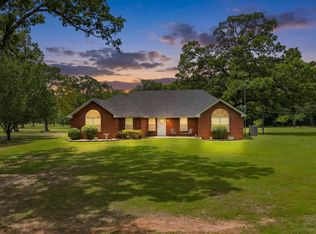
- $598,5004 bd2 ba2.3k sqft1227 County Road 3327, Omaha, TX 75571Pending
- $336,700-- bd-- ba160 sqft1227 County Road 3327, Omaha, TX 75571Off Market
- $365,700-- bd-- ba2.5k sqft1362 County Road 3327, Omaha, TX 75571Off Market
- $372,800-- bd-- ba2.1k sqft1273 County Road 3327, Omaha, TX 75571Off Market
- $29,07010.71 AcresCr 3327 Lone Star Rd, Omaha, TX 75571Off Market
- $46,17017.3 AcresCr 3327 Lone Star Rd, Omaha, TX 75571Off Market
Nearby schools
GreatSchools rating
- 8/10Pewitt Elementary SchoolGrades: PK-5Distance: 5.3 mi
- 6/10Pewitt Junior High SchoolGrades: 6-8Distance: 5.1 mi
- 5/10Pewitt High SchoolGrades: 9-12Distance: 5.1 mi
Schools provided by the listing agent
- Elementary: Pewitt
- Middle: Pewitt
- High: Pewitt
Source: GTARMLS. This data may not be complete. We recommend contacting the local school district to confirm school assignments for this home.
- Texas
- Morris County
- Omaha
- 75571
- 1117 County Road 3327
Nearby cities
Nearby zip codes
Other Omaha Topics
