Rare find with 28 acres!! This exceptional property offers the perfect blend of modern comfort, functional workspace, and outdoor paradise. The spacious 2,370 sq ft home features a bright, 4-bedroom, 2-bathroom open floor plan designed for effortless living and entertaining. Outside, a massive 1,200 sq ft detached metal shop comes fully equipped with its own bathroom—ideal for a home business, mechanics, or boat/RV storage. The stunning acreage boasts a scenic mix of open pasture land and mature woods for ultimate privacy. Best of all, enjoy your own private oasis with a stocked, 2-acre scenic pond packed with fish and ready for casting. Don't miss this ultimate country retreat—schedule your tour today!
Pending
$598,500
1227 County Road 3327, Omaha, TX 75571
4beds
2,370sqft
:
Get pre-qualified$4,193/mo
Single Family Residence
Built in 2001
28 Acres Lot
$-- Zestimate®
$253/sqft
$-- HOA
What's special
Ultimate privacy
- 66 days |
- 273 |
- 21 |
Zillow last checked:
Listing updated:
Listed by:
Patrick Redfearn 903-563-1548,
Patrick Redfearn Realty, LLC
Source: GTARMLS,MLS#: 26007170
Facts & features
Interior
Bedrooms & bathrooms
- Bedrooms: 4
- Bathrooms: 2
- Full bathrooms: 2
Rooms
- Room types: Den, Utility Room, 1 Living Area
Primary bedroom
- Features: Master Bedroom Split, Sitting Area in Master
Bedroom
- Features: Walk-In Closet(s)
- Level: Main
Bathroom
- Features: Shower and Tub, Walk-In Closet(s)
Dining room
- Features: Den/Dining Combo
Kitchen
- Features: Breakfast Bar
Heating
- Central Electric
Cooling
- Central Electric
Appliances
- Included: Range/Oven-Gas, Dishwasher, Microwave, Gas Water Heater
Features
- Ceiling Fan(s), Pantry, Kitchen Island
- Flooring: Carpet, Tile
- Windows: Blinds
- Has fireplace: Yes
- Fireplace features: Wood Burning, Gas Starter
Interior area
- Total structure area: 2,370
- Total interior livable area: 2,370 sqft
Property
Parking
- Parking features: Garage Faces Side
- Has garage: Yes
- Has uncovered spaces: Yes
Features
- Levels: One
- Patio & porch: Porch
- Pool features: None
- Fencing: Barbed Wire
- Waterfront features: Lake, Pond
Lot
- Size: 28 Acres
- Features: Wooded, Pasture
- Topography: Other/See Remarks
- Residential vegetation: Native Grasses, Partially Wooded, Timber (Hardwood), Mixed Timber
Details
- Additional structures: Storage, Metal Outbuilding(s), Workshop
- Parcel number: R000003071
- Special conditions: None,As-Is Condition @ Closing
Construction
Type & style
- Home type: SingleFamily
- Architectural style: Traditional
- Property subtype: Single Family Residence
Materials
- Brick Veneer
- Foundation: Slab
- Roof: Composition
Condition
- Year built: 2001
Utilities & green energy
- Gas: LP Gas Onsite
- Sewer: Septic Tank
- Water: Public
- Utilities for property: Cable Connected
Community & HOA
Community
- Security: Security Lights, Security System, Smoke Detector(s)
Location
- Region: Omaha
Financial & listing details
- Price per square foot: $253/sqft
- Tax assessed value: $271,580
- Annual tax amount: $2,635
- Date on market: 5/20/2026
- Listing terms: Conventional,FHA,VA Loan,Cash,Land Bank
- Road surface type: Gravel, Oil, Dirt
Estimated market value
Not available
Estimated sales range
Not available
$1,836/mo
Price history
| Date | Event | Price |
|---|---|---|
| 7/17/2026 | Pending sale | $598,500$253/sqft |
Source:  GTARMLS #26007170 Report a problem GTARMLS #26007170 Report a problem | ||
| 5/20/2026 | Listed for sale | $598,500-0.1%$253/sqft |
Source: GTARMLS #26007170 Report a problem | ||
| 5/1/2026 | Listing removed | $599,000$253/sqft |
Source: NTREIS #21120640 Report a problem | ||
| 11/14/2025 | Listed for sale | $599,000+19.8%$253/sqft |
Source: GTARMLS #25016668 Report a problem | ||
| 11/30/2022 | Listing removed | -- |
Source: GTARMLS #10152349 Report a problem | ||
| 7/1/2022 | Listed for sale | $499,900$211/sqft |
Source: GTARMLS #10152349 Report a problem | ||
Public tax history
| Year | Property taxes | Tax assessment |
|---|---|---|
| 2025 | $2,635 -2.2% | $269,210 +10% |
| 2024 | $2,693 +9.6% | $244,740 +10% |
| 2023 | $2,457 +9.5% | $222,490 +30.7% |
| 2022 | $2,245 | $170,190 +8% |
| 2021 | -- | $157,540 +1.1% |
| 2020 | -- | $155,890 -0.3% |
| 2018 | -- | $156,360 +1% |
| 2017 | -- | $154,840 0% |
| 2016 | -- | $154,850 |
| 2015 | -- | $154,850 +0.1% |
| 2014 | -- | $154,680 +0% |
| 2012 | -- | $154,650 +0.1% |
| 2011 | -- | $154,550 -3% |
| 2010 | -- | $159,380 +0% |
| 2009 | -- | $159,350 +0% |
| 2008 | -- | $159,320 +38% |
| 2007 | -- | $115,430 |
Find assessor info on the county website
Monthly payment
Est. payment
Payment breakdown
Explore the cost of this home by adjusting the details. Changes won't be saved.Climate risks
Neighborhood: 75571
Nearby schools
GreatSchools rating
- 8/10Pewitt Elementary SchoolGrades: PK-5Distance: 5.4 mi
- 6/10Pewitt Junior High SchoolGrades: 6-8Distance: 5.2 mi
- 5/10Pewitt High SchoolGrades: 9-12Distance: 5.2 mi
Schools provided by the listing agent
- Elementary: Pewitt
- Middle: Pewitt
- High: Pewitt
Source: GTARMLS. This data may not be complete. We recommend contacting the local school district to confirm school assignments for this home.
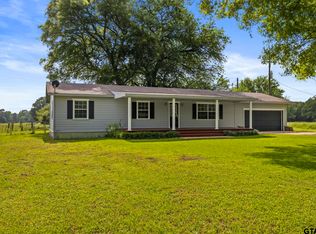
- $346,300-- bd-- ba160 sqft1227 County Road 3327, Omaha, TX 75571Off Market
- $--3 bd2 ba1.5k sqft1117 County Road 3327, Omaha, TX 75571Sold
- $349,500-- bd-- ba900 sqftCr 3327 Lone Star Rd, Omaha, TX 75571Off Market
- $350,0003 bd3 ba2.6k sqft1385 County Road 3327, Omaha, TX 75571Off Market
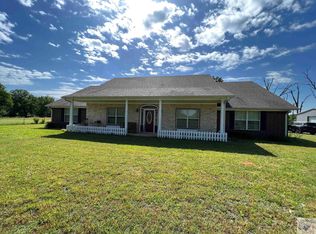
- $378,600-- bd-- ba2.1k sqft1273 County Road 3327, Omaha, TX 75571Off Market
- $29,07010.71 AcresCr 3327 Lone Star Rd, Omaha, TX 75571Off Market
- $46,17017.3 AcresCr 3327 Lone Star Rd, Omaha, TX 75571Off Market
- $370,300-- bd-- ba2.5k sqft1362 County Road 3327, Omaha, TX 75571Off Market
A local agent can set up tours, give advice and negotiate with sellers.
Similar homes
- $460,0003 bd2 ba1.9k sqft115 County Road 3302, Omaha, TX 75571For Sale
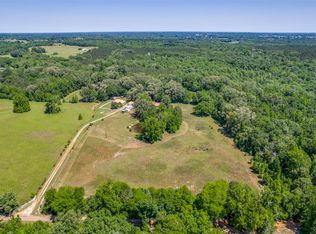 MLS ID #21260929, Shawn Teegardin. NTREIS
 - $499,0003 bd2 ba1.4k sqft10 County Road 3357, Omaha, TX 75571For Sale
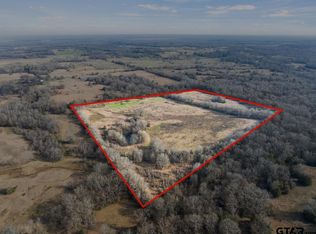 MLS ID #25009442, Michael Mayben, Mayben Realty, LLC. GTARMLS
 - $499,0004 bd3 ba2.7k sqft791 S McCall Rd, Mount Pleasant, TX 75455For Sale
 MLS ID #26008544, Brad Buchanan, Buchanan Realty. GTARMLS
 - $599,0003 bd2 ba2k sqft244 County Road 2321, Pittsburg, TX 75686For Sale
 MLS ID #26004849, Jennifer Burgess, Mayben Realty, LLC. GTARMLS
 - $659,0004 bd3 ba2.7k sqft912 Fleming Dr, Mount Pleasant, TX 75455For SaleMLS ID #26004298, Michael Mayben, Mayben Realty, LLC. GTARMLS
- $464,0004 bd2 ba2.2k sqft2648 Fm 2152, Mt Pleasant, TX 75455For SaleMLS ID #21229133, Genesis Garcia. NTREIS
- $619,0004 bd3 ba2.9k sqft101 Glen Eagles Dr, Mount Pleasant, TX 75455For SaleMLS ID #26004658, Michael Mayben, Mayben Realty, LLC. GTARMLS
- $545,0004 bd3 ba2.5k sqft216 Turnberry Cir, Mount Pleasant, TX 75455For SaleMLS ID #26005961, Jennifer Hageman, Texas Ally Real Estate Group. GTARMLS
- $522,9993 bd2 ba2.4k sqft274 County Road 4117, Hughes Springs, TX 75656For SaleMLS ID #20264594, Jennifer R Horn. LGVBOARD
- $489,9003 bd2 ba1.9k sqft122 County Road 4226, Mount Pleasant, TX 75455For SaleMLS ID #26005471, Camille Hendrix, Mayben Realty - Mt. Vernon. GTARMLS
- $584,9004 bd3 ba2.6k sqft101 Turnberry Cir, Mount Pleasant, TX 75455For SaleMLS ID #26009592, Carla Jones, Mayben Realty, LLC - Mt Pleasant South. GTARMLS
- $599,0003 bd2 ba3k sqft7635 N Us Highway 271, Mt Pleasant, TX 75455For SaleMLS ID #26000965, LeeAnn Sears, Sears Realty Group. GTARMLS
- $585,0004 bd3 ba2.2k sqft503 Private Road 52321, Pittsburg, TX 75686For SaleMLS ID #26003635, Nicole Anderson, Anderson Elite Realty. GTARMLS
- $689,0003 bd3 ba2.6k sqft6270 Us Highway 259 N, Naples, TX 75568For SaleMLS ID #20251146, Lisa J Turner, Real Broker, LLC. LGVBOARD
- $579,0004 bd3 ba3.1k sqft2725 N Jefferson Ave, Mount Pleasant, TX 75455For Sale By Owner
- $493,0003 bd3 ba2.7k sqft3673 County Road 4550, Mount Pleasant, TX 75455For SaleMLS ID #26006954, Michael Mayben, Mayben Realty, LLC. GTARMLS
- $380,0004 bd3 ba2.1k sqft514 Wl Doc Dodson E, Naples, TX 75568For SaleMLS ID #26008593, Valarie Martin, Texas Real Estate Executives. GTARMLS
- $550,0004 bd3 ba2.7k sqft1005 Stone Hvn, Mount Pleasant, TX 75455For SaleMLS ID #21243517, Patrice Tague. NTREIS
- $490,0005 bd2 ba2.4k sqft745 County Road 3240, Mount Pleasant, TX 75455For SaleMLS ID #26006136, Nicole Gadbois, Texas Ally Real Estate Group. GTARMLS
- $824,0003 bd2 ba2.1k sqft2565 Highway 49, Mount Pleasant, TX 75455For SaleMLS ID #26005428, Charlotte Johnson, Hinton Realty. GTARMLS
