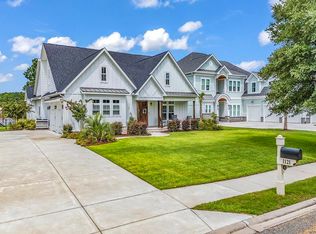
Don’t miss this rare opportunity to own this better than new, completely updated 4-bedroom, 3.5 bath home with an oversized 2 car garage on the large 180-acre lake, in the highly sought-after natural gas luxury lake front community of Wild Wing Plantation. Have you ever dreamed of living on a large lake where you can fish from your back yard or boat to the amenities center to enjoy a resort like pool complex/country club with family or friends? Well now is your chance. The stately front entrance welcomes you into this bright sunny breathtaking home with stunning views of the lake. The Great Room has 11’ high ceilings, hardwood floors, Dolby Atmos surround sound wired/speakers, gas fireplace with antique Charleston double mantle. The Smart TVs in the great room and the master bedroom are encased in decorative custom-built cabinets that can be open or shut to enhance the décor of the home. The formal dining room has a dramatic tray ceiling and large palladium window, that floods the home with natural light. The gourmet chef’s kitchen includes; professional grade stainless steel appliances including; 36” Wolf Natural Gas range, 48” SubZero refrigerator, Bosh dishwasher, in-wall 2nd oven/microwave, cast stone range hood, high end floor to ceiling custom cabinets, pull out trays, glass insert accent cabinets, with soft close dovetail drawers and doors, luxury granite quartzite honed countertops, solid granite stone farm sink, custom tile backsplash, under-cabinet lighting, two pantries, whole house water filtration system, reverse osmosis system and even an island bar that comfortably seats six. The Carolina Room boasts 180-degree views of the lake. The home has a split bedroom plan with a spectacular master bedroom suite with views of the lake. Features include; tray ceiling, huge walk-in-closet, steam sauna/shower, copper claw foot bathtub with herringbone porcelain tile tub surround, fireplace, custom vanity cabinets with vanity tower, luxury granite quartzite honed countertops, His/Her sinks, private commode, bidet and porcelain tile floors. The laundry room has been craft-fully converted into a butler’s pantry, with tiled backsplash, washer/dryer cabinet, and coffee bar. The oversized 2 car garage has additional outlets/circuit breakers and new panel wired for generator, hot tub/spa, garage refrigerator, tool charging station, wine cooler, and garage refrigerator. The 4th bedroom, with French door entrance overlooks the lake and has been converted into a media room, with Dolby Atmos surround sound and oversize 8’ wide slider that leads to the EZ-Breeze room with outdoor surround sound speakers. The meticulously maintained .59 acre yard features cement and paved patios, wired for hot tub, two elegant fountains, river rock, and 50 landscape lights. The home has an irrigation system with water conservation nozzles, rain filter and separate meter. Additionally, there is a screened in 12’ cedar octagon gazebo with Cupola. The backyard has a recently painted, full-length seawall/boat dock that was just dredged, and a 8’ wide kayak dock. Use your boat to explore the lakes, fish, take in nature and the SC lake birds, including, blue heron, egrets, native swans and even eagles. Take your boat to the clubhouse to enjoy the many amenities there. Association amenities include large clubhouse, multiple outdoor pools, hot tub, 80’ waterslide, fenced in tennis/pickle ball, basketball courts, playground area, huge day dock, private boat ramp and boat/RV storage. Be sure to have your Realtor ask about the current Wild Wing Golf Club membership promotion! Wild Wing Plantation offers convenient easy access to Coastal Carolina University, shopping, the beaches and all that Myrtle Beach and Conway has to offer. Don’t miss out on this rare find, have your Realtor schedule a showing today! All measurements and square footage are approximate and not guaranteed. Buyer is responsible for verification. Listing Agent is owner.
Sold for $715,900
Zillow last checked:
Listing updated:
Bought with:
My Grande Team
INNOVATE Real Estate
Source: CCAR,MLS#: 2225497
Price history
| Date | Event | Price |
|---|---|---|
| 11/29/2023 | Sold | $715,900$264/sqft |
Source:  CCAR #2225497 Report a problem CCAR #2225497 Report a problem | ||
| 9/15/2023 | Contingent | $715,900$264/sqft |
Source: CCAR #2225497 Report a problem | ||
| 9/5/2023 | Price change | $715,900-0.1%$264/sqft |
Source: CCAR #2225497 Report a problem | ||
| 8/16/2023 | Price change | $716,900-0.1%$264/sqft |
Source: CCAR #2225497 Report a problem | ||
| 8/11/2023 | Price change | $717,8000%$264/sqft |
Source: CCAR #2225497 Report a problem | ||
| 8/8/2023 | Price change | $717,900-0.3%$264/sqft |
Source: CCAR #2225497 Report a problem | ||
| 8/1/2023 | Price change | $719,900-0.4%$265/sqft |
Source: CCAR #2225497 Report a problem | ||
| 7/27/2023 | Price change | $722,8000%$266/sqft |
Source: CCAR #2225497 Report a problem | ||
| 7/24/2023 | Price change | $722,900-0.3%$266/sqft |
Source: CCAR #2225497 Report a problem | ||
| 7/21/2023 | Price change | $724,8000%$267/sqft |
Source: CCAR #2225497 Report a problem | ||
| 7/13/2023 | Price change | $724,900-0.7%$267/sqft |
Source: CCAR #2225497 Report a problem | ||
| 7/1/2023 | Price change | $729,900-0.5%$269/sqft |
Source: CCAR #2225497 Report a problem | ||
| 6/21/2023 | Price change | $733,900-0.1%$270/sqft |
Source: CCAR #2225497 Report a problem | ||
| 6/16/2023 | Price change | $734,7490%$271/sqft |
Source: CCAR #2225497 Report a problem | ||
| 6/9/2023 | Listed for sale | $734,7500%$271/sqft |
Source: CCAR #2225497 Report a problem | ||
| 5/31/2023 | Listing removed | -- |
Source: CCAR #2225497 Report a problem | ||
| 5/26/2023 | Price change | $734,8000%$271/sqft |
Source: CCAR #2225497 Report a problem | ||
| 3/30/2023 | Price change | $734,900-1.3%$271/sqft |
Source: CCAR #2225497 Report a problem | ||
| 3/6/2023 | Price change | $744,900-0.7%$274/sqft |
Source: CCAR #2225497 Report a problem | ||
| 2/23/2023 | Price change | $749,900-0.7%$276/sqft |
Source: CCAR #2225497 Report a problem | ||
| 2/9/2023 | Price change | $754,900-1.3%$278/sqft |
Source: CCAR #2225497 Report a problem | ||
| 1/29/2023 | Price change | $764,900+3.4%$282/sqft |
Source: CCAR #2225497 Report a problem | ||
| 1/26/2023 | Price change | $739,900-3.3%$273/sqft |
Source: CCAR #2225497 Report a problem | ||
| 1/6/2023 | Price change | $764,900-1.3%$282/sqft |
Source: CCAR #2225497 Report a problem | ||
| 12/28/2022 | Price change | $774,900-1.9%$285/sqft |
Source: CCAR #2225497 Report a problem | ||
| 12/16/2022 | Listed for sale | $789,900+110.6%$291/sqft |
Source: CCAR #2225497 Report a problem | ||
| 11/27/2017 | Sold | $375,000+12.4%$138/sqft |
Source: CCAR #1717255 Report a problem | ||
| 4/29/2014 | Sold | $333,652$123/sqft |
Source: Public Record Report a problem | ||


Sell for more on Zillow
Get a Zillow Showcase℠ listing at no additional cost and you could sell for .
$742,100
2% more
+$14,842
With Zillow Showcase(estimated)
$756,942
