Skip main navigation
Sold for $700,000
  • $700,000

    1129 Glossy Ibis Dr., Conway, SC 29526

    4beds
    2,572sqft
    Single Family Residence
    Built in 2011
    0.49 Acres Lot
    $735,900 Zestimate®
    $272/sqft
    $2,581 Estimated rent

    Home value

    $735,900

    $692,000 - $780,000

    $2,581/mo

    Zestimate® history
    Loading
    Loading...

    Owner options

    List your home for rent

    $2,581/mo

    Rent Zestimate®

    Find your next renter with Zillow Rental Manager. Plus, with online applications, you can quickly screen prospective tenants – for free.

    Learn more

    $2,581/mo

    Rent Zestimate®

    Refinance and save

    $4,062/mo

    Est. payment

    Refinancing to a lower rate could help reduce your monthly payments and save thousands over the life of the loan.

    See today's rates

    $4,062/mo

    Est. payment

    Explore your selling options

    Work with a Zillow partner agent

    Leverage their expertise and Zillow's premium Showcase listings to get your home seen by more buyers.

    Get started

    List with your own agent

    Get your home in front of millions of buyers by listing it on Zillow.

    Learn how to do it

    Sell it yourself

    Take full control of how buyers see your home on Zillow by listing For Sale by Owner (FSBO).

    List your home

    What's special

    Gas fireplaceFitness areaBoat rampPrivate day docksGorgeous landscapingTiled showerWild wing plantation community
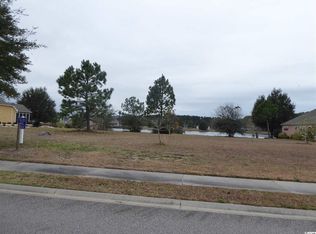
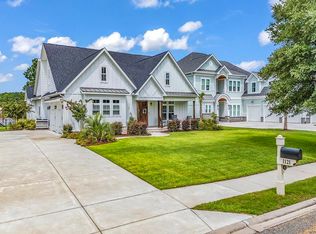
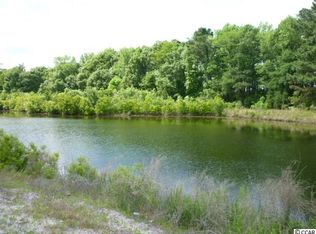
    YOU HAVE FOUND YOUR NEW PARADISE. This absolutely stunning custom lake front home is for sale in the very desirable Wild Wing Plantation community and sits on a half-acre lot. It has an endless list of upgrades including high ceilings, crown molding, wood flooring, natural gas, 3-car side loading garage, its own boat docking area, gas fireplace and gorgeous landscaping with uplighting to showcase this incredible home. Every detail is impressive including the arch ways in the foyer and beveled corners throughout the home. This luxury home has a vast amount of space with 4 bedrooms, plus an office, 3 1/2 baths along with a separate laundry room. The office could easily be used for a 5th bedroom. The gourmet kitchen has a breakfast nook, granite countertops, walk-in pantry, stainless steel high-end appliances and a formal dining room. The main bedroom has a wonderful view of the lake, high volume tray ceiling with recessed lighting, a bay window, His and Her walk-in closets, an ensuite bathroom with motion sensor automatic lights, Jacuzzi tub, double sinks, linen closet and a tiled shower. AND THE PORCH - you will feel like you have been transported to a 5-star resort when you are sitting on the screened in porch watching the sunset over the lake. The spacious 3 car garage also includes a workshop station. The Wild Wing community is surrounded by the 27-hole golf course with first class amenities including four resort-style pools, lighted tennis courts, fitness area, recreation facilities, 180 acres of freshwater lakes, private day docks with boat ramp and parking, onsite boat and RV storage and is in a great location with quick access to outstanding schools, the beach, shopping and restaurants.

    Zillow last checked:

    Listing updated:

    Listed by:

    Stephanie Saleeby 803-446-4709,

    INNOVATE Real Estate

    Bought with:

    Brittany Foy Associates

    EXP Realty LLC

    Source: CCAR,MLS#: 2301971MLS Logo

    Facts & features

    Interior

    Bedrooms & bathrooms
    • Bedrooms: 4
    • Bathrooms: 4
    • Full bathrooms: 3
    • 1/2 bathrooms: 1
    Rooms
    • Room types: Den, Foyer, Screened Porch, Utility Room, Workshop
    Primary bedroom
    • Features: Tray Ceiling(s), Ceiling Fan(s), Main Level Master, Walk-In Closet(s)
    Primary bathroom
    • Features: Dual Sinks, Jetted Tub, Separate Shower, Vanity
    Dining room
    • Features: Tray Ceiling(s), Separate/Formal Dining Room
    Family room
    • Features: Tray Ceiling(s), Ceiling Fan(s), Fireplace
    Kitchen
    • Features: Breakfast Bar, Breakfast Area, Kitchen Exhaust Fan, Pantry, Stainless Steel Appliances, Solid Surface Counters
    Other
    • Features: Bedroom on Main Level, Entrance Foyer, Library, Workshop
    Heating
    • Central
    Cooling
    • Central Air
    Appliances
    • Included: Dishwasher, Disposal, Microwave, Range, Refrigerator, Range Hood
    • Laundry: Washer Hookup
    Features
    • Attic, Fireplace, Pull Down Attic Stairs, Permanent Attic Stairs, Breakfast Bar, Bedroom on Main Level, Breakfast Area, Entrance Foyer, Stainless Steel Appliances, Solid Surface Counters, Workshop
    • Flooring: Laminate, Tile, Wood
    • Attic: Pull Down Stairs,Permanent Stairs
    • Has fireplace: Yes
    Interior area
    • Total structure area: 3,354
    • Total interior livable area: 2,572 sqft

    Property

    Parking
    • Total spaces: 6
    • Parking features: Attached, Three Car Garage, Garage, Garage Door Opener, RV Access/Parking
    • Attached garage spaces: 3
    Features
    • Levels: One
    • Stories: 1
    • Patio & porch: Rear Porch, Patio, Porch, Screened
    • Exterior features: Dock, Porch, Patio
    • Pool features: Community, Outdoor Pool
    • On waterfront: Yes
    • Waterfront features: Pond
    Lot
    • Size: 0.49 Acres
    • Features: Cul-De-Sac, Lake Front, Pond on Lot
    Details
    • Additional parcels included: ,
    • Parcel number: 38305030018
    • Zoning: RES
    • Special conditions: None

    Construction

    Type & style
    • Home type: SingleFamily
    • Architectural style: Mediterranean
    • Property subtype: Single Family Residence
    Materials
    • Stucco
    • Foundation: Slab
    Condition
    • Resale
    • Year built: 2011

    Utilities & green energy

    • Water: Public
    • Utilities for property: Cable Available, Electricity Available, Natural Gas Available, Phone Available, Sewer Available, Underground Utilities, Water Available

    Community & HOA

    Community
    • Features: Clubhouse, Dock, Golf Carts OK, Recreation Area, Tennis Court(s), Pool
    • Security: Security System, Smoke Detector(s)
    • Subdivision: Wild Wing Plantation
    HOA
    • Has HOA: Yes
    • Amenities included: Boat Dock, Clubhouse, Owner Allowed Golf Cart, Owner Allowed Motorcycle, Pet Restrictions, Tennis Court(s)
    • Services included: Common Areas, Pool(s)
    • HOA fee: $125 monthly
    Location
    • Region: Conway

    Financial & listing details

    • Price per square foot: $272/sqft
    • Tax assessed value: $680,995
    • Annual tax amount: $4,061
    • Date on market: 2/1/2023
    • Listing terms: Cash,Conventional
    • Electric utility on property: Yes

    Price history

    DateEventPrice
    9/13/2023Sold$700,000-2.2%$272/sqft
    Source: CCAR #2301971 Report a problem
    8/8/2023Contingent$715,500$278/sqft
    Source: CCAR #2301971 Report a problem
    7/18/2023Price change$715,500-0.6%$278/sqft
    Source: CCAR #2301971 Report a problem
    6/5/2023Price change$720,000-0.7%$280/sqft
    Source: CCAR #2301971 Report a problem
    2/1/2023Listed for sale$725,000+0.7%$282/sqft
    Source: CCAR #2301971 Report a problem
    12/30/2022Listing removed--
    Source: CCAR #2214959 Report a problem
    9/13/2022Price change$720,000-0.7%$280/sqft
    Source: CCAR #2214959 Report a problem
    7/2/2022Listed for sale$725,000+62.9%$282/sqft
    Source: CCAR #2214959 Report a problem
    7/7/2020Sold$445,000-2.2%$173/sqft
    Source: CCAR #1921359 Report a problem
    5/11/2020Pending sale$454,900$177/sqft
    Source: Redfin Corporation #1921359 Report a problem
    10/3/2019Listed for sale$454,900+8.6%$177/sqft
    Source: Redfin Corporation #1921359 Report a problem
    2/20/2018Listing removed$419,000$163/sqft
    Source: RE/MAX Southern Shores NMB #1718331 Report a problem
    8/24/2017Listed for sale$419,000+1576%$163/sqft
    Source: RE/MAX Southern Shores NMB #1718331 Report a problem
    12/10/2010Sold$25,000-70.2%$10/sqft
    Source: Public Record Report a problem
    7/21/2009Sold$84,000-63%$33/sqft
    Source: Public Record Report a problem
    12/15/2006Sold$226,900$88/sqft
    Source: Public Record Report a problem

    Public tax history

    YearProperty taxesTax assessment
    2025$4,061 -5.7%$680,995
    2024$4,305 +76.8%$680,995 +52.9%
    2023$2,435 -6.4%$445,510
    2022$2,600 +3.8%$445,510
    2021$2,504 +25%--
    2020$2,003 --
    2019-- --
    2018$1,555 $12,740 +0%
    2017-- $12,736
    2016-- $12,736 0%
    2015-- $12,737
    2014$1,555 $12,737
    2013-- --
    2012-- --
    2010-- $7,356 -4.1%
    2009-- $7,668
    2008-- $7,668
    2007-- $7,668
    Find assessor info on the county website

    Neighborhood: 29526

    Nearby schools

    GreatSchools rating
    Schools provided by the listing agent
    • Elementary: Carolina Forest Elementary School
    • Middle: Ten Oaks Middle
    • High: Carolina Forest High School

    Source: CCAR. This data may not be complete. We recommend contacting the local school district to confirm school assignments for this home.

    Get pre-qualified for a loan
    At Zillow Home Loans, we can pre-qualify you in as little as 5 minutes with no impact to your credit score.

    An equal housing lender. NMLS #10287.

    Sell for more on Zillow
    Get a Zillow Showcase℠ listing at no additional cost and you could sell for .
    $735,900
    2% more
    +$14,718
    With Zillow Showcase(estimated)
    $750,618