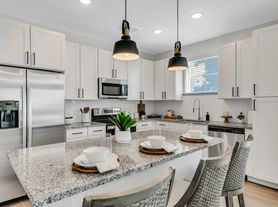
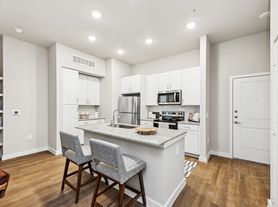
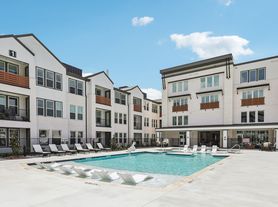
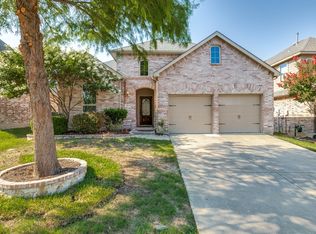
Welcome to this spacious 4 Bedroom, 3 Full Bathroom home in the highly desirable Bluewood community! Thoughtfully designed for comfort and convenience, this home features an open-concepts floor plan with the primary suite, spare bedroom, and a dedicated home office or den located on the first floor. Upstairs, you'll find 2 additional bedrooms, a spacious loft or game room, and a media room. offering plenty of flexible space for entertaining, working from home, or relaxing with family and friends. The well-appointed kitchen with extended island for an eat-in-kitchen that flows seamlessly into the living and dining areas, while the covered backyard patio provides the perfect place to enjoy your morning coffee or unwind after a long day. An updated refrigerator, washer, and dryer are all included, making moving in simple and stress-free. Located in the sough-after Bluewood community, residents enjoy neighborhood amenities including a resort-style pool, parks, playgrounds, walking trails, and nearby schools, with convenient access to shopping, dining, Celina ISD and the charm of historic Downtown Celina. Combining generous living space, included appliances, and an exceptional location, this home is ready for you to move in and enjoy.
Tenant pays for all utilities. No subleasing. Tenants are to abide by HOA rules and regulations.
House for rent
Accepts Zillow applications
$3,150/moFees may apply
1117 Goldfinch Dr, Celina, TX 75009
4beds
2,938sqft
Price may not include required fees and charges. Price shown reflects the lease term provided. Learn more|
Single family residence
Available now
No pets
Air conditioner, central air, window unit
In unit laundry
Attached garage parking
Central, forced air, heat pump
What's special
Covered backyard patioMedia room
- 7 days |
- -- |
- -- |
Zillow last checked:
Listing updated:
Travel times
Facts & features
Interior
Bedrooms & bathrooms
- Bedrooms: 4
- Bathrooms: 3
- Full bathrooms: 3
Heating
- Central, Forced Air, Heat Pump
Cooling
- Air Conditioner, Central Air, Window Unit
Appliances
- Included: Dishwasher, Freezer, Microwave Oven, Oven, Refrigerator
- Laundry: In Unit
Features
- Flooring: Carpet, Hardwood, Tile
Interior area
- Total interior livable area: 2,938 sqft
Property
Parking
- Parking features: Attached, Garage
- Has attached garage: Yes
- Details: Contact manager
Features
- Patio & porch: Front Porch, Patio, Porch
- Exterior features: Playground
Lot
- Features: Back Yard
Details
- Additional structures: Garage(s)
- Parcel number: R1247200C01701
Construction
Type & style
- Home type: SingleFamily
- Property subtype: Single Family Residence
Community & HOA
Community
- Features: Playground
HOA
- Amenities included: Playground, Trail(s)
Location
- Region: Celina
Financial & listing details
- Lease term: 1 Year
Price history
| Date | Event | Price |
|---|---|---|
| 8/1/2026 | Listed for rent | $3,150$1/sqft |
Source: Zillow Rentals Report a problem | ||
| 11/9/2021 | Listing removed | -- |
Source:  DR Horton Report a problem DR Horton Report a problem | ||
| 11/5/2021 | Pending sale | $416,490$142/sqft |
Source: DR Horton Report a problem | ||
| 11/5/2021 | Listed for sale | $416,490$142/sqft |
Source: DR Horton Report a problem | ||
| 11/5/2021 | Pending sale | $416,490$142/sqft |
Source: DR Horton Report a problem | ||
| 11/4/2021 | Listed for sale | $416,490$142/sqft |
Source: DR Horton Report a problem | ||
| 11/4/2021 | Pending sale | $416,490$142/sqft |
Source: DR Horton Report a problem | ||
| 10/29/2021 | Listed for sale | $416,490$142/sqft |
Source: DR Horton Report a problem | ||
Neighborhood: 75009
Nearby schools
GreatSchools rating
- 8/10O'Dell Elementary SchoolGrades: 1-5Distance: 0.4 mi
- 8/10Jerry & Linda Moore Middle SchoolGrades: 6-8Distance: 5 mi
- 6/10Celina High SchoolGrades: 9-12Distance: 5.4 mi