Welcome home to this beautifully maintained one-story 4-bedroom, 2-bath property in the highly desirable Light Farms community of Celina! Thoughtfully designed for comfort and functionality, this home features an open-concept layout with easy flow for everyday living and entertaining. The kitchen is equipped with stainless steel appliances and granite countertops, creating a stylish and practical centerpiece for the home. The private primary suite offers a relaxing retreat, while the secondary bedrooms provide flexible space for family, guests, or a home office. Additional highlights include a tankless water heater, easy-care finishes, and a large backyard with plenty of room to enjoy outdoor living, play, or future possibilities. Residents of Light Farms enjoy an exceptional lifestyle with access to multiple pools, scenic trails, tennis and pickleball courts, a lake, sports fields, playgrounds, and The Nook for convenient neighborhood dining. Located near Highway 380 and the Dallas North Tollway, this home combines comfort, community, and convenience in one of North Texas’s most sought-after neighborhoods.
Pending
$394,000
1421 Avalon Ct, Celina, TX 75009
4beds
2,004sqft
:
Get pre-qualified$2,945/mo
Single Family Residence
Built in 2024
8,712 Square Feet Lot
$387,100 Zestimate®
$197/sqft
$175/mo HOA
What's special
Easy-care finishesGranite countertopsTankless water heater
- 61 days |
- 85 |
- 3 |
Zillow last checked:
Listing updated:
Listed by:
Yan Zhang 0631084 214-727-9476,
First Texas 214-727-9476
Source: NTREIS,MLS#: 21285034
Facts & features
Interior
Bedrooms & bathrooms
- Bedrooms: 4
- Bathrooms: 2
- Full bathrooms: 2
Primary bedroom
- Features: Sitting Area in Primary, Walk-In Closet(s)
- Level: First
- Dimensions: 18 x 12
Primary bathroom
- Features: Dual Sinks, Stone Counters
- Level: First
- Dimensions: 11 x 7
Dining room
- Level: First
- Dimensions: 14 x 11
Living room
- Level: First
- Dimensions: 16 x 20
Heating
- Central, Natural Gas
Cooling
- Central Air, Electric
Appliances
- Included: Dishwasher, Disposal, Gas Range, Microwave, Tankless Water Heater, Vented Exhaust Fan, Water Purifier
Features
- Decorative/Designer Lighting Fixtures, Open Floorplan, Cable TV
- Flooring: Luxury Vinyl Plank
- Has basement: No
- Has fireplace: No
Interior area
- Total interior livable area: 2,004 sqft
Video & virtual tour
Property
Parking
- Total spaces: 2
- Parking features: Garage Faces Front, Garage
- Attached garage spaces: 2
Features
- Levels: One
- Stories: 1
- Patio & porch: Covered
- Pool features: None
- Fencing: Wood
Lot
- Size: 8,712 Square Feet
Details
- Parcel number: R1276000E03101
Construction
Type & style
- Home type: SingleFamily
- Architectural style: Detached
- Property subtype: Single Family Residence
Materials
- Foundation: Slab
- Roof: Composition
Condition
- Year built: 2024
Utilities & green energy
- Sewer: Public Sewer
- Water: Public
- Utilities for property: Sewer Available, Water Available, Cable Available
Community & HOA
Community
- Features: Community Mailbox
- Security: Prewired, Carbon Monoxide Detector(s), Smoke Detector(s)
- Subdivision: Light Farms Sweetwater Neighborhood Ph 2
HOA
- Has HOA: Yes
- Amenities included: Maintenance Front Yard
- Services included: All Facilities, Maintenance Grounds
- HOA fee: $175 monthly
- HOA name: Insight Asso Mgmt
- HOA phone: 214-494-6002
Location
- Region: Celina
Financial & listing details
- Price per square foot: $197/sqft
- Tax assessed value: $489,457
- Annual tax amount: $7,046
- Date on market: 5/29/2026
- Cumulative days on market: 60 days
- Listing terms: Conventional
Estimated market value
$387,100
$368,000 - $406,000
$2,646/mo
Price history
| Date | Event | Price |
|---|---|---|
| 7/2/2026 | Pending sale | $394,000$197/sqft |
Source: NTREIS #21285034 Report a problem | ||
| 5/29/2026 | Listed for sale | $394,000-1%$197/sqft |
Source: NTREIS #21285034 Report a problem | ||
| 4/24/2026 | Listing removed | $398,000$199/sqft |
Source: eXp Realty #21200236 Report a problem | ||
| 4/17/2026 | Price change | $398,000-1.7%$199/sqft |
Source: eXp Realty #21200236 Report a problem | ||
| 4/11/2026 | Price change | $405,000-2.4%$202/sqft |
Source: NTREIS #21200236 Report a problem | ||
| 4/2/2026 | Price change | $415,000-2.4%$207/sqft |
Source: eXp Realty #21200236 Report a problem | ||
| 3/26/2026 | Price change | $425,000-2.3%$212/sqft |
Source: NTREIS #21200236 Report a problem | ||
| 3/6/2026 | Listed for sale | $435,000-5.2%$217/sqft |
Source: NTREIS #21200236 Report a problem | ||
| 1/8/2026 | Listing removed | $459,000$229/sqft |
Source: eXp Realty #21023944 Report a problem | ||
| 1/7/2026 | Listing removed | $2,500$1/sqft |
Source: Zillow Rentals Report a problem | ||
| 10/27/2025 | Price change | $2,500-13.8%$1/sqft |
Source: Zillow Rentals Report a problem | ||
| 10/1/2025 | Price change | $459,000-4.2%$229/sqft |
Source: NTREIS #21023944 Report a problem | ||
| 8/6/2025 | Listed for sale | $479,000-4%$239/sqft |
Source: NTREIS #21023944 Report a problem | ||
| 8/5/2025 | Listing removed | $499,000$249/sqft |
Source: NTREIS #20923533 Report a problem | ||
| 7/21/2025 | Listed for rent | $2,900$1/sqft |
Source: Zillow Rentals Report a problem | ||
| 7/11/2025 | Price change | $499,000-5.7%$249/sqft |
Source: NTREIS #20923533 Report a problem | ||
| 6/23/2025 | Price change | $529,000-1.9%$264/sqft |
Source: NTREIS #20923533 Report a problem | ||
| 6/6/2025 | Price change | $539,000-1.8%$269/sqft |
Source: NTREIS #20923533 Report a problem | ||
| 5/5/2025 | Listed for sale | $549,000+9.8%$274/sqft |
Source: NTREIS #20923533 Report a problem | ||
| 7/22/2024 | Sold | -- |
Source: NTREIS #20541800 Report a problem | ||
| 6/10/2024 | Pending sale | $499,990$249/sqft |
Source: NTREIS #20541800 Report a problem | ||
| 5/14/2024 | Price change | $499,990-2%$249/sqft |
Source: NTREIS #20541800 Report a problem | ||
| 4/11/2024 | Price change | $510,294+0.4%$255/sqft |
Source: NTREIS #20541800 Report a problem | ||
| 3/21/2024 | Price change | $508,294+0.2%$254/sqft |
Source:  M/I Homes Report a problem M/I Homes Report a problem | ||
| 3/1/2024 | Price change | $507,294+0.2%$253/sqft |
Source: M/I Homes Report a problem | ||
| 1/3/2024 | Listed for sale | $506,294$253/sqft |
Source: M/I Homes Report a problem | ||
Public tax history
| Year | Property taxes | Tax assessment |
|---|---|---|
| 2025 | $5,237 +512.2% | $489,457 +417.9% |
| 2024 | $855 -24.8% | $94,500 +21.9% |
| 2023 | $1,138 | $77,500 |
Find assessor info on the county website
Monthly payment
Est. payment
Payment breakdown
Explore the cost of this home by adjusting the details. Changes won't be saved.Climate risks
Neighborhood: 75009
Nearby schools
GreatSchools rating
- 8/10O'Dell Elementary SchoolGrades: 1-5Distance: 1.8 mi
- 8/10Jerry & Linda Moore Middle SchoolGrades: 6-8Distance: 5 mi
- 6/10Celina High SchoolGrades: 9-12Distance: 5.8 mi
Schools provided by the listing agent
- Elementary: Marcy Lykins
- Middle: Jerry & Linda Moore
- High: Celina
- District: Celina ISD
Source: NTREIS. This data may not be complete. We recommend contacting the local school district to confirm school assignments for this home.
- $453,0004 bd3 ba2.1k sqft1417 Avalon Ct, Celina, TX 75009Off Market
- $277,2763 bd2 ba2.1k sqft1413 Avalon Ct, Celina, TX 75009Off Market
- $440,9003 bd2 ba2.1k sqft1413 Avalon Ct, Celina, TX 75009Off Market
- $377,0003 bd2 ba1.6k sqft1420 Bellaire St, Celina, TX 75009Off Market
- $440,6004 bd3 ba2.1k sqft1424 Bellaire St, Celina, TX 75009Off Market
- $420,3004 bd3 ba-- sqft1416 Bellaire St, Celina, TX 75009Off Market
- $411,900-- bd-- ba-- sqft1416 Bellaire St, Celina, TX 75009Off Market
- $444,600-- bd-- ba2.1k sqft1409 Avalon Ct, Celina, TX 75009Off Market
A local agent can set up tours, give advice and negotiate with sellers.
Similar homes
- $419,9003 bd3 ba2.5k sqft1408 Ross Ave, Celina, TX 75009For Sale
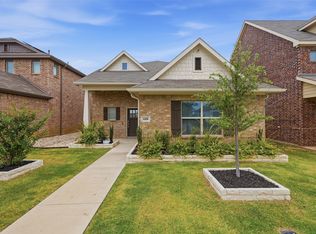 MLS ID #21335691, Steve Metarelis. NTREIS
 - $324,9993 bd2 ba1.5k sqft1529 Bennington Ln, Celina, TX 75009For Sale
 MLS ID #21253115, Ryan Oltarsh. NTREIS
 - $335,0003 bd2 ba1.6k sqft2705 Hancock Ln, Celina, TX 75009For Sale
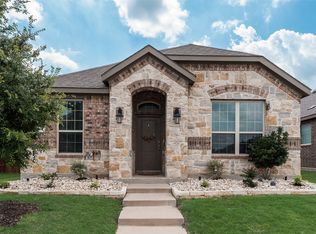 MLS ID #21224706, Mark Croft. NTREIS
 - $479,9904 bd3 ba2.4k sqft1916 Pecos Dr, Celina, TX 75009For Sale
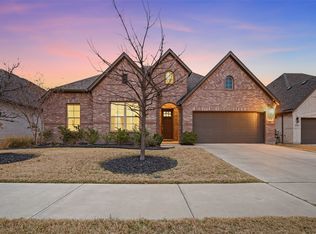 MLS ID #21204380, Ryan Rite. NTREIS
 - $359,0003 bd2 ba1.8k sqft16309 Garden Dr, Celina, TX 75009For SaleMLS ID #21325835, Songmei Wang. NTREIS
- $439,9754 bd2 ba1.9k sqft405 Tommie Lillian Ln, Celina, TX 75009For SaleMLS ID #21192155, Steven Davis. NTREIS
- $374,9004 bd3 ba2.5k sqft6301 Cheshire St, Celina, TX 75009For SaleMLS ID #21298712, Jared Smith. NTREIS
- $374,9003 bd2 ba1.7k sqft1805 Piedmont Pl, Celina, TX 75009For SaleMLS ID #21212929, Christie Cannon. NTREIS
- $400,0005 bd3 ba2.3k sqft6127 Heron Dr, Celina, TX 76227For SaleMLS ID #21293274, Ashley DeLeon. NTREIS
- $350,0004 bd3 ba2.1k sqft2028 Adriana Ave, Celina, TX 75009New ConstructionNTREIS
- $350,0004 bd3 ba2.1k sqft1428 Bramante St, Celina, TX 75009New ConstructionNTREIS
- $530,0004 bd3 ba2.6k sqft3904 Starlight Creek Dr, Celina, TX 75009For SaleMLS ID #21292768, Danielle Durbin. NTREIS
- $374,9004 bd3 ba2.5k sqft6101 Brunswick Dr, Aubrey, TX 76227For SaleMLS ID #21229193, Saman Ilangasinghe. NTREIS
- $425,0004 bd3 ba2.2k sqft5933 Rostherne Dr, Aubrey, TX 76227For SaleMLS ID #21323926, Randall Potz. NTREIS
- $469,0004 bd3 ba2.2k sqft1653 Cloud Cover Vw, Celina, TX 75009For SaleMLS ID #21324487, Amy Hanson. NTREIS
- $519,9903 bd3 ba2.6k sqft16616 Highland Dr, Celina, TX 75009For SaleMLS ID #21312474, Peace Montgomery. NTREIS
- $325,0003 bd2 ba1.6k sqft1116 Rountree Ct, Celina, TX 75009For SaleMLS ID #21271905, Amanda Greehey. NTREIS
- $364,9004 bd3 ba1.9k sqft713 Rain Barrel Pl, Weston, TX 75097For SaleMLS ID #21323289, Robert Salmons. NTREIS
- $544,9004 bd3 ba2.5k sqft2632 War Admiral St, Celina, TX 75009For SaleMLS ID #21138989, Reginald Newhouse. NTREIS
- $365,0004 bd3 ba2k sqft3332 Brady Starr Dr, Aubrey, TX 76227For SaleMLS ID #21318456, Brandon Carrington. NTREIS
