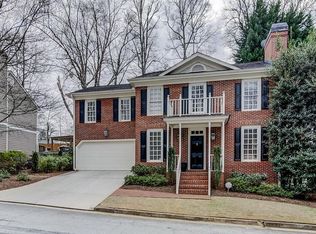
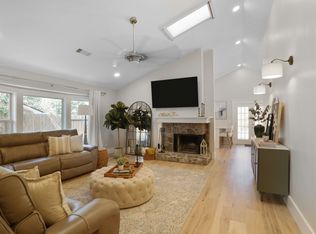
Welcome Home to Haven Glen – Where Classic Charm Meets Modern Convenience in the Heart of Brookhaven! Tucked away on a quiet cul-de-sac in proper Brookhaven, 1117 Haven Glen Lane is the deal of the day and a total standout in today’s market. Fresh paint, brand-new carpet throughout and lush new landscape mean you can move right in and start living from day one, no projects, no to-do list, just pure potential. This quality built, three-sided brick traditional offers timeless curb appeal and thoughtful design at every turn. Inside, you’ll find stylish updates and upscale finishes throughout. Beginning with the beautifully appointed kitchen, where crisp white cabinetry, stone countertops, stainless steel appliances, and a breakfast bar make everyday meals feel elevated. The oversized living room is warm and inviting, with crown molding, an abundance of natural light, and a gas fireplace with marble surround and a custom wood mantel. Upstairs, the large primary suite offers plush new carpet, space for a seating area, and a nicely updated private bath featuring double vanities, stone counters, a soaking tub, and a glass walk-in shower. Even the secondary bath has been stylishly refreshed, because every detail matters. Step outside and you’ll find a private, fenced backyard with an expansive entertainment deck perfect for hosting happy hour, grilling out, or just enjoying a peaceful morning coffee under the trees. All of this, just minutes from Towne Brookhaven, Blackburn Park, Buckhead, and Perimeter Business District. Whether you're a dynamic duo ready to plant roots or planning your next chapter, this home delivers the lifestyle, location, and value you’ve been searching for. Don’t wait... this Brookhaven beauty won’t last.
Closed
$765,000
1117 Haven Glen Ln NE, Atlanta, GA 30319
3beds
2,130sqft
Single Family Residence, Residential
Built in 1990
5,662 Square Feet Lot
$764,800 Zestimate®
$359/sqft
$4,017 Estimated rent
Home value
$764,800
$696,000 - $841,000
$4,017/mo
Zestimate® history
Owner options
List your home for rent
$4,017/mo
Rent Zestimate®
Find your next renter with Zillow Rental Manager. Plus, with online applications, you can quickly screen prospective tenants – for free.
$4,017/mo
Rent Zestimate®
Refinance and save
$4,860/mo
Est. payment
Refinancing to a lower rate could help reduce your monthly payments and save thousands over the life of the loan.
$4,860/mo
Est. payment
Explore your selling options
Work with a Zillow partner agent
Leverage their expertise and Zillow's premium Showcase listings to get your home seen by more buyers.
Get startedList with your own agent
Get your home in front of millions of buyers by listing it on Zillow.
Learn how to do itSell it yourself
Take full control of how buyers see your home on Zillow by listing For Sale by Owner (FSBO).
List your homeWhat's special
Gas fireplaceStylish updatesUpscale finishesPrivate fenced backyardCrown moldingBeautifully appointed kitchenStainless steel appliances
Zillow last checked:
Listing updated:
Listed by:
Glennda Baker,
Coldwell Banker Realty 770-429-0600,
Victoria Vasquez,
Coldwell Banker Realty
Bought with:
Holly Cox, 372588
Dorsey Alston Realtors
Source: FMLS GA,MLS#: 7599827
Facts & features
Interior
Bedrooms & bathrooms
- Bedrooms: 3
- Bathrooms: 3
- Full bathrooms: 2
- 1/2 bathrooms: 1
Rooms
- Room types: Family Room
Primary bedroom
- Features: Other
- Level: Other
Bedroom
- Features: Other
Primary bathroom
- Features: Double Vanity, Separate Tub/Shower
Dining room
- Features: Separate Dining Room
Kitchen
- Features: Breakfast Bar, Cabinets White, Eat-in Kitchen, Pantry, Stone Counters
Heating
- Natural Gas, Zoned
Cooling
- Ceiling Fan(s), Central Air, Zoned
Appliances
- Included: Dishwasher, Disposal, Gas Range, Gas Water Heater, Microwave, Self Cleaning Oven
- Laundry: In Hall, Upper Level
Features
- Entrance Foyer 2 Story, High Ceilings 9 ft Main, High Ceilings 9 ft Upper, High Speed Internet, Walk-In Closet(s)
- Flooring: Carpet, Hardwood
- Windows: Insulated Windows
- Basement: Crawl Space
- Number of fireplaces: 1
- Fireplace features: Family Room, Gas Starter
- Common walls with other units/homes: No Common Walls
Interior area
- Total structure area: 2,130
- Total interior livable area: 2,130 sqft
- Finished area above ground: 2,130
Property
Parking
- Total spaces: 2
- Parking features: Attached, Garage, Garage Door Opener, Garage Faces Front, Kitchen Level, Level Driveway
- Attached garage spaces: 2
- Has uncovered spaces: Yes
Accessibility
- Accessibility features: None
Features
- Levels: Two
- Stories: 2
- Patio & porch: Deck, Patio
- Exterior features: Private Yard, No Dock
- Pool features: None
- Spa features: None
- Fencing: Back Yard,Wood
- Has view: Yes
- View description: Neighborhood
- Waterfront features: None
- Body of water: None
Lot
- Size: 5,662 Square Feet
- Features: Back Yard, Landscaped, Level, Wooded
Details
- Additional structures: None
- Parcel number: 18 274 04 208
- Other equipment: None
- Horse amenities: None
Construction
Type & style
- Home type: SingleFamily
- Architectural style: Traditional
- Property subtype: Single Family Residence, Residential
Materials
- Brick 3 Sides, Cement Siding
- Foundation: Concrete Perimeter
- Roof: Composition
Condition
- Resale
- New construction: No
- Year built: 1990
Utilities & green energy
- Electric: 110 Volts
- Sewer: Public Sewer
- Water: Public
- Utilities for property: Cable Available, Electricity Available, Natural Gas Available, Phone Available, Sewer Available, Underground Utilities, Water Available
Green energy
- Energy efficient items: None
- Energy generation: None
Community & HOA
Community
- Features: Curbs, Homeowners Assoc, Near Public Transport, Near Schools, Near Shopping, Street Lights
- Security: Smoke Detector(s)
- Subdivision: Haven Glen
HOA
- Has HOA: Yes
- Services included: Reserve Fund
- HOA fee: $125 annually
Location
- Region: Atlanta
Financial & listing details
- Price per square foot: $359/sqft
- Annual tax amount: $7,785
- Date on market: 6/19/2025
- Cumulative days on market: 2 days
- Electric utility on property: Yes
- Road surface type: Paved
Price history
| Date | Event | Price |
|---|---|---|
| 8/1/2025 | Sold | $765,000+2%$359/sqft |
Source:  FMLS GA #7599827 Report a problem FMLS GA #7599827 Report a problem | ||
| 6/27/2025 | Pending sale | $750,000$352/sqft |
Source: FMLS GA #7599827 Report a problem | ||
| 6/19/2025 | Listed for sale | $750,000$352/sqft |
Source: FMLS GA #7599827 Report a problem | ||
Public tax history
Tax history is unavailable.
Neighborhood: 30319
Nearby homes
- $765,0003 bd3 ba2.1k sqft1117 Haven Glen Ln, Atlanta, GA 30319Sold
- $658,4003 bd2 ba1.7k sqft1125 Haven Glen Ln, Atlanta, GA 30319Off Market
- $715,7003 bd2 ba2k sqft1111 Haven Glen Ln, Atlanta, GA 30319Off Market
- $5,2502 bd2 ba1.3k sqft1117 Capital Club Cir, Atlanta, GA 30319For Rent
- $550,0002 bd2 ba1.4k sqft1121 Capital Club Cir, Atlanta, GA 30319Sold
- $600,0002 bd2 ba1.3k sqft1117 Capital Club Cir NE, Atlanta, GA 30319Sold
- $550,0002 bd2 ba1.4k sqft1121 Capital Club Cir NE, Atlanta, GA 30319Sold
- $496,2003 bd2 ba1.7k sqft1113 Capital Club Cir, Atlanta, GA 30319Off Market
Nearby schools
GreatSchools rating
- 8/10Ashford Park Elementary SchoolGrades: PK-5Distance: 1.2 mi
- 7/10Chamblee Middle SchoolGrades: 6-8Distance: 2.4 mi
- 7/10Chamblee Charter High SchoolGrades: 9-12Distance: 2.5 mi
Schools provided by the listing agent
- Elementary: Ashford Park
- Middle: Chamblee
- High: Chamblee Charter
Source: FMLS GA. This data may not be complete. We recommend contacting the local school district to confirm school assignments for this home.
Get a cash offer in 3 minutes
Find out how much your home could sell for in as little as 3 minutes with a no-obligation cash offer.
Estimated market value
$764,800
Get a cash offer in 3 minutes
Find out how much your home could sell for in as little as 3 minutes with a no-obligation cash offer.
Estimated market value
$764,800
- Georgia
- Dekalb County
- Brookhaven
- 30319
- 1117 Haven Glen Ln NE
Nearby cities
Nearby neighborhoods
Nearby zip codes
Other Brookhaven Topics
