Skip main navigation
Closed
  • $550,000

    1121 Capital Club Cir NE, Atlanta, GA 30319

    2beds
    1,490sqft
    Single Family Residence, Residential
    Built in 1982
    4,791 Square Feet Lot
    $554,500 Zestimate®
    $369/sqft
    $3,016 Estimated rent

    Home value

    $554,500

    $505,000 - $610,000

    $3,016/mo

    Zestimate® history
    Loading
    Loading...

    Owner options

    List your home for rent

    $3,016/mo

    Rent Zestimate®

    Find your next renter with Zillow Rental Manager. Plus, with online applications, you can quickly screen prospective tenants – for free.

    Learn more

    $3,016/mo

    Rent Zestimate®

    Refinance and save

    $3,389/mo

    Est. payment

    Refinancing to a lower rate could help reduce your monthly payments and save thousands over the life of the loan.

    See today's rates

    $3,389/mo

    Est. payment

    Explore your selling options

    Work with a Zillow partner agent

    Leverage their expertise and Zillow's premium Showcase listings to get your home seen by more buyers.

    Get started

    List with your own agent

    Get your home in front of millions of buyers by listing it on Zillow.

    Learn how to do it

    Sell it yourself

    Take full control of how buyers see your home on Zillow by listing For Sale by Owner (FSBO).

    List your home

    What's special

    Modern flairBack deck patioSingle-level gemGleaming hardwoodsNatural lightPrivacy fenceLow-maintenance retreat
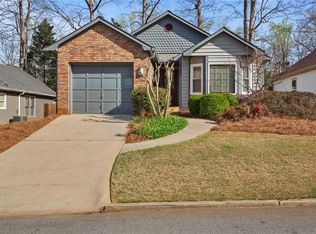
    Discover your perfect opportunity with this 2-bedroom, 2-bathroom haven, designed to suit every lifestyle and investment goal! Nestled in a community with *no HOA restrictions*, this single-level gem offers unmatched flexibility—whether you’re an investor eyeing rental income or a flip, a young couple stepping into homeownership, a single professional craving a chic space near the action, or an empty nester ready to ditch the stairs. Both bathrooms have been recently updated with modern flair, while gleaming hardwoods sweep through the main areas, paired with vaulted ceilings that amplify the open, airy vibe. Bathed in natural light, this home feels spacious and welcoming, perfect for cozy nights in or entertaining friends. Step out to the back deck patio, framed by a privacy fence—your low-maintenance retreat for grilling or unwinding. The 1-car garage seals the deal, adding convenience and value without the fuss of HOA fees. Location is everything, and this home delivers! Just one direction away, enjoy the brand-new splash pads at Lynwood Park—perfect for summer fun or boosting tenant appeal. In the other direction, Brookhaven Park awaits with its newly upgraded playground equipment and dog park, ideal for family outings, pet lovers, or active lifestyles. Move-in ready and brimming with potential, this is your chance to invest in your future, start your homeownership journey, or simplify life in style—all just minutes from the heartbeat of Brookhaven!

    Zillow last checked:

    Listing updated:

    Listed by:

    Weslyn Bezila,

    Keller Williams Rlty Consultants

    Bought with:

    Robert Clarkson, 352804

    Century 21 Connect Realty

    Source: FMLS GA,MLS#: 7538439MLS Logo

    Facts & features

    Interior

    Bedrooms & bathrooms
    • Bedrooms: 2
    • Bathrooms: 2
    • Full bathrooms: 2
    • Main level bathrooms: 2
    • Main level bedrooms: 2
    Rooms
    • Room types: Living Room
    Primary bedroom
    • Features: Master on Main, Roommate Floor Plan
    • Level: Master on Main, Roommate Floor Plan
    Bedroom
    • Features: Master on Main, Roommate Floor Plan
    Primary bathroom
    • Features: Double Vanity, Shower Only
    Dining room
    • Features: Other
    Kitchen
    • Features: Breakfast Bar, Cabinets White, Stone Counters
    Heating
    • Forced Air, Natural Gas
    Cooling
    • Ceiling Fan(s), Central Air
    Appliances
    • Included: Dishwasher, Disposal, Dryer, Electric Range, Range Hood, Refrigerator, Washer
    • Laundry: In Hall
    Features
    • Entrance Foyer, High Ceilings 9 ft Main
    • Flooring: Carpet, Hardwood, Tile
    • Windows: Bay Window(s), Double Pane Windows
    • Basement: None
    • Number of fireplaces: 1
    • Fireplace features: Family Room, Gas Starter
    • Common walls with other units/homes: No Common Walls
    Interior area
    • Total structure area: 1,490
    • Total interior livable area: 1,490 sqft

    Property

    Parking
    • Total spaces: 1
    • Parking features: Attached, Garage
    • Attached garage spaces: 1
    Accessibility
    • Accessibility features: None
    Features
    • Levels: One
    • Stories: 1
    • Patio & porch: Deck
    • Exterior features: Private Yard
    • Pool features: None
    • Spa features: None
    • Fencing: Back Yard,Fenced
    • Has view: Yes
    • View description: Other
    • Waterfront features: None
    • Body of water: None
    Lot
    • Size: 4,791 Square Feet
    • Dimensions: 93 x 50
    • Features: Front Yard, Landscaped
    Details
    • Additional structures: None
    • Parcel number: 18 274 04 045
    • Other equipment: None
    • Horse amenities: None

    Construction

    Type & style
    • Home type: SingleFamily
    • Architectural style: Bungalow
    • Property subtype: Single Family Residence, Residential
    Materials
    • Wood Siding
    • Foundation: Slab
    • Roof: Composition
    Condition
    • Resale
    • New construction: No
    • Year built: 1982

    Utilities & green energy

    • Electric: 110 Volts
    • Sewer: Public Sewer
    • Water: Public
    • Utilities for property: Cable Available, Electricity Available, Natural Gas Available
    Green energy
    • Energy efficient items: Windows
    • Energy generation: None

    Community & HOA

    Community
    • Features: Street Lights
    • Security: Carbon Monoxide Detector(s), Security System Owned, Smoke Detector(s)
    • Subdivision: Club Village
    HOA
    • Has HOA: No
    Location
    • Region: Atlanta

    Financial & listing details

    • Price per square foot: $369/sqft
    • Annual tax amount: $8,498
    • Date on market: 3/13/2025
    • Cumulative days on market: 9 days
    • Electric utility on property: Yes
    • Road surface type: Paved

    Price history

    DateEventPrice
    4/14/2025Sold$550,000$369/sqft
    Source: FMLS GA #7538439 Report a problem
    3/29/2025Pending sale$550,000$369/sqft
    Source: FMLS GA #7538439 Report a problem
    3/18/2025Listed for sale$550,000$369/sqft
    Source: GAMLS #10475972 Report a problem
    3/17/2025Pending sale$550,000$369/sqft
    Source: GAMLS #10475972 Report a problem
    3/13/2025Listed for sale$550,000$369/sqft
    Source: GAMLS #10475972 Report a problem

    Public tax history

    Tax history is unavailable.

    Neighborhood: 30319

    Nearby schools

    GreatSchools rating
    Schools provided by the listing agent
    • Elementary: Ashford Park
    • Middle: Chamblee
    • High: Chamblee Charter

    Source: FMLS GA. This data may not be complete. We recommend contacting the local school district to confirm school assignments for this home.

    Get a cash offer in 3 minutes
    Find out how much your home could sell for in as little as 3 minutes with a no-obligation cash offer.
    Estimated market value
    $554,500
    Get a cash offer in 3 minutes
    Find out how much your home could sell for in as little as 3 minutes with a no-obligation cash offer.
    Estimated market value
    $554,500