Skip main navigation
Pending
  • $565,000

    1125 Capital Club Cir, Atlanta, GA 30319

    2beds
    1,370sqft
    : 
    $3,889/mo
    Get pre-qualified
    Single Family Residence, Residential
    Built in 1983
    4,791 Square Feet Lot
    $565,100 Zestimate®
    $412/sqft
    $-- HOA

    What's special

    One level living
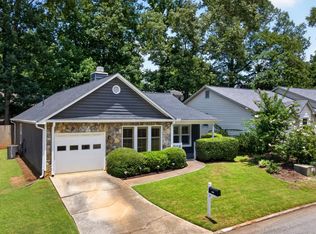
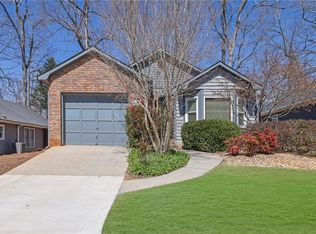
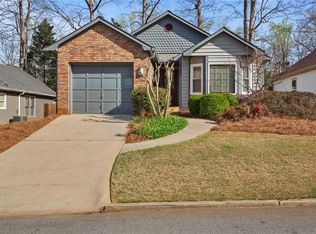
    Amazing one level living in the heart of Brookhaven. Vaulted living room open to the dining room. Kitchen features lots of cabinets and plenty of counter space. Lots of natural light fills the home. Relax on the rear patio with a private backyard that is fully fenced. No HOA. Close to Town Brookhaven, Oglethorpe University, Blackburn Park, and minutes to Buckhead. This house is move in ready. Come and check it out.
    56 days
    131
    1

    Likely to sell faster than

    Zillow last checked:

    Listing updated:

    Listed by:

    Michael Culver,

    EXP Realty, LLC. 888-959-9461

    Source: FMLS GA,MLS#: 7802599MLS Logo

      Facts & features

      Interior

      Bedrooms & bathrooms
      • Bedrooms: 2
      • Bathrooms: 2
      • Full bathrooms: 2
      • Main level bathrooms: 2
      • Main level bedrooms: 2
      Rooms
      • Room types: Dining Room
      Primary bedroom
      • Features: Master on Main
      • Level: Master on Main
      Bedroom
      • Features: Master on Main
      Primary bathroom
      • Features: Double Vanity, Shower Only
      Dining room
      • Features: Open Concept
      Kitchen
      • Features: Breakfast Bar, Cabinets White, Pantry, Stone Counters, View to Family Room
      Heating
      • Central, Forced Air, Natural Gas
      Cooling
      • Ceiling Fan(s), Central Air, Electric
      Appliances
      • Included: Dishwasher, Electric Range, Gas Water Heater, Refrigerator
      • Laundry: Laundry Closet, Main Level
      Features
      • His and Hers Closets, Vaulted Ceiling(s)
      • Flooring: Luxury Vinyl
      • Windows: Double Pane Windows
      • Basement: None
      • Attic: Pull Down Stairs
      • Number of fireplaces: 1
      • Fireplace features: Factory Built, Gas Log, Gas Starter, Great Room
      • Common walls with other units/homes: No Common Walls
      Interior area
      • Total structure area: 1,370
      • Total interior livable area: 1,370 sqft

      Property

      Parking
      • Total spaces: 1
      • Parking features: Garage, Garage Door Opener, Garage Faces Front, Kitchen Level
      • Garage spaces: 1
      Accessibility
      • Accessibility features: None
      Features
      • Levels: One
      • Stories: 1
      • Patio & porch: Covered, Front Porch, Patio
      • Exterior features: Private Yard, Rain Gutters
      • Pool features: None
      • Spa features: None
      • Fencing: Back Yard,Wood
      • Has view: Yes
      • View description: Neighborhood
      • Waterfront features: None
      • Body of water: None
      Lot
      • Size: 4,791 Square Feet
      • Dimensions: 93 x 50
      • Features: Back Yard
      Details
      • Additional structures: None
      • Parcel number: 18 274 04 044
      • Other equipment: None
      • Horse amenities: None

      Construction

      Type & style
      • Home type: SingleFamily
      • Architectural style: Ranch,Traditional
      • Property subtype: Single Family Residence, Residential
      Materials
      • Cedar
      • Foundation: Slab
      • Roof: Composition
      Condition
      • Resale
      • New construction: No
      • Year built: 1983

      Utilities & green energy

      • Electric: 110 Volts, 220 Volts
      • Sewer: Public Sewer
      • Water: Public
      • Utilities for property: Cable Available, Electricity Available, Natural Gas Available, Phone Available, Sewer Available, Water Available
      Green energy
      • Energy efficient items: None
      • Energy generation: None

      Community & HOA

      Community
      • Features: Near Shopping, Street Lights
      • Security: Smoke Detector(s)
      • Subdivision: Club Village
      HOA
      • Has HOA: No
      Location
      • Region: Atlanta

      Financial & listing details

      • Price per square foot: $412/sqft
      • Tax assessed value: $508,300
      • Annual tax amount: $5,551
      • Date on market: 7/10/2026
      • Cumulative days on market: 48 days
      • Electric utility on property: Yes
      • Road surface type: Asphalt

        Estimated market value

        $565,100

        $537,000 - $593,000

        $3,017/mo

        Price history

        DateEventPrice
        7/23/2026Pending sale$565,000$412/sqft
        Source: FMLS GA #7802599 Report a problem
        7/17/2026Contingent$565,000$412/sqft
        Source: eXp Realty #7802599 Report a problem
        7/10/2026Listed for sale$565,000+14.1%$412/sqft
        Source: FMLS GA #7802599 Report a problem
        12/5/2022Sold$495,000+38.3%$361/sqft
        Source: Public Record Report a problem
        11/13/2017Sold$358,000-0.3%$261/sqft
        Source: FMLS GA #5920283 Report a problem
        10/17/2017Pending sale$359,000$262/sqft
        Source: Atlanta - Peachtree Road #5920283 Report a problem
        10/12/2017Listed for sale$359,000+40.8%$262/sqft
        Source: KELLER WILLIAMS RLTY-PTREE RD #5920283 Report a problem
        9/15/2014Sold$255,000+0.4%$186/sqft
        Source: FMLS GA #5331337 Report a problem
        8/21/2014Pending sale$254,000$185/sqft
        Source: Realty Associates of Atlanta, LLC. #5331337 Report a problem
        8/14/2014Listed for sale$254,000-4.2%$185/sqft
        Source: Realty Associates of Atlanta, LLC. #5331337 Report a problem
        3/2/2011Listing removed$265,000$193/sqft
        Source: Duffy Realty of Atlanta #4116018 Report a problem
        8/28/2010Listed for sale$265,000+92%$193/sqft
        Source: Duffy Realty of Atlanta #4116018 Report a problem
        9/13/1995Sold$138,000$101/sqft
        Source: Public Record Report a problem

        Public tax history

        YearProperty taxesTax assessment
        2025$5,551 -1.1%$203,320 +1.8%
        2024$5,611 +12.5%$199,640 +1.1%
        2023$4,986 +11.7%$197,400 +25.4%
        2022$4,465 +10.7%$157,360 +13.2%
        2021$4,032 -2.8%$139,000 -1.1%
        2020$4,149 -6.5%$140,600 -9.2%
        2019$4,436 -18.4%$154,920 +20.4%
        2018$5,434 +43%$128,680 +12.1%
        2017$3,801 -11%$114,760 -6.1%
        2016$4,270 $122,160 +51.1%
        2014$4,270 $80,840
        2013-- $80,840 -24%
        2012-- $106,400 +1.9%
        2011-- $104,448 -1.8%
        2010$3,255 $106,360
        2009$3,255 +9.5%$106,360
        2008$2,972 +6%$106,360 +8.7%
        2007$2,802 $97,840
        2006$2,802 +13.8%$97,840 +9.1%
        2005$2,462 +19.2%$89,720 +14.8%
        2004$2,066 +4.5%$78,160 +3.8%
        2003$1,977 +18.1%$75,280 +1.8%
        2002$1,673 +19.4%$73,920
        2001$1,402 $73,920
        Find assessor info on the county website

        Monthly payment

        Est. payment

        Payment breakdown

        Explore the cost of this home by adjusting the details. Changes won't be saved.
        All calculations are estimates and provided by Zillow, Inc. for informational purposes only. Actual amounts may vary.
        HOA fees may include property taxes on listings classified as Co-Ops. Contact the listing agent and/or owner for fee details.
        See how much you could borrow to make a competitive offer.

        Climate risks

        Neighborhood: 30319

        Getting around

        40 / 100
        Car-Dependent
        26 / 100
        Some Transit
        29 / 100
        Somewhat Bikeable

        Nearby schools

        GreatSchools rating
        Schools provided by the listing agent
        • Elementary: Ashford Park
        • Middle: Chamblee
        • High: Chamblee

        Source: FMLS GA. This data may not be complete. We recommend contacting the local school district to confirm school assignments for this home.

        A local agent can set up tours, give advice and negotiate with sellers.

        Browse local experts