Step into this beautifully maintained home featuring a spacious, open floor plan designed for modern living and effortless entertaining. The expansive family room flows seamlessly into a stunning gourmet kitchen, creating the perfect gathering space for family and guests alike.
The oversized granite island serves as the centerpiece of the kitchen, complemented by stainless steel appliances, a gas cook top, and a generous walk-in corner pantry. Luxury vinyl plank flooring enhances the main living areas, while ceramic tile accents the bathrooms and plush carpeting adds comfort to the bedrooms.
Enjoy your morning coffee in the bright and airy breakfast room, offering picturesque exterior views and abundant natural light.
The private owner’s suite is a true retreat, featuring a large walk in shower, dual sinks, and a spacious walk in closet. The thoughtfully designed split bedroom layout provides excellent privacy, with secondary bedrooms and a full bath ideally positioned for children or guests.
As an added bonus, the sellers are offering the washer, dryer, and refrigerator freezer with an acceptable offer, making this home truly move in ready.
This property combines style, comfort, and functionality an outstanding opportunity you won’t want to miss.
Sold
Price Unknown
1117 Indigo Ln, Celina, TX 75009
4beds
1,825sqft
Single Family Residence
Built in 2020
5,837 Square Feet Lot
$388,200 Zestimate®
$--/sqft
$2,469 Estimated rent
Home value
$388,200
$369,000 - $411,000
$2,469/mo
Zestimate® history
Owner options
List your home for rent
$2,469/mo
Rent Zestimate®
Find your next renter with Zillow Rental Manager. Plus, with online applications, you can quickly screen prospective tenants – for free.
$2,469/mo
Rent Zestimate®
Refinance and save
$381/mo
Est. payment
Refinancing to a lower rate could help reduce your monthly payments and save thousands over the life of the loan.
$381/mo
Est. payment
Explore your selling options
Work with a Zillow partner agent
Leverage their expertise and Zillow's premium Showcase listings to get your home seen by more buyers.
Get startedList with your own agent
Get your home in front of millions of buyers by listing it on Zillow.
Learn how to do itSell it yourself
Take full control of how buyers see your home on Zillow by listing For Sale by Owner (FSBO).
List your homeWhat's special
Abundant natural lightStainless steel appliancesSpacious open floor planLuxury vinyl plank flooringOversized granite islandPicturesque exterior viewsLarge walk in shower
Zillow last checked:
Listing updated:
Listed by:
Jeff Bentley 0433237 214-695-4949,
RE/MAX DFW Associates 972-312-9000
Bought with:
Courtney Hugghins
RE/MAX Four Corners
Source: NTREIS,MLS#: 21184748
Facts & features
Interior
Bedrooms & bathrooms
- Bedrooms: 4
- Bathrooms: 2
- Full bathrooms: 2
Primary bedroom
- Features: Ceiling Fan(s), Walk-In Closet(s)
- Level: First
- Dimensions: 14 x 13
Bedroom
- Features: Split Bedrooms, Walk-In Closet(s)
- Level: First
- Dimensions: 12 x 10
Bedroom
- Features: Split Bedrooms, Walk-In Closet(s)
- Level: First
- Dimensions: 12 x 10
Bedroom
- Features: Split Bedrooms
- Level: First
- Dimensions: 12 x 10
Primary bathroom
- Features: Dual Sinks, En Suite Bathroom
- Level: First
- Dimensions: 10 x 9
Breakfast room nook
- Level: First
- Dimensions: 12 x 11
Other
- Level: First
- Dimensions: 10 x 5
Kitchen
- Features: Granite Counters, Kitchen Island, Pantry, Walk-In Pantry
- Level: First
- Dimensions: 13 x 11
Laundry
- Level: First
- Dimensions: 7 x 5
Living room
- Features: Ceiling Fan(s)
- Level: First
- Dimensions: 19 x 16
Heating
- Central, Natural Gas
Cooling
- Central Air, Electric
Appliances
- Included: Dishwasher, Gas Cooktop, Disposal, Microwave
- Laundry: Laundry in Utility Room
Features
- Granite Counters, Kitchen Island, Open Floorplan, Walk-In Closet(s)
- Flooring: Carpet, Luxury Vinyl Plank
- Has basement: No
- Has fireplace: No
Interior area
- Total interior livable area: 1,825 sqft
Property
Parking
- Total spaces: 2
- Parking features: Door-Single, Garage Faces Front, Garage, Garage Door Opener
- Attached garage spaces: 2
Features
- Levels: One
- Stories: 1
- Patio & porch: Covered
- Pool features: None, Community
- Fencing: Wood,Wrought Iron
Lot
- Size: 5,837 Square Feet
- Features: Interior Lot
Details
- Parcel number: R1187700B01301
Construction
Type & style
- Home type: SingleFamily
- Architectural style: Traditional,Detached
- Property subtype: Single Family Residence
Materials
- Brick, Frame
- Foundation: Slab
- Roof: Asphalt,Composition
Condition
- Year built: 2020
Utilities & green energy
- Sewer: Public Sewer
- Water: Public
- Utilities for property: Natural Gas Available, Sewer Available, Separate Meters, Underground Utilities, Water Available
Green energy
- Energy efficient items: Insulation
Community & HOA
Community
- Features: Park, Pool, Sidewalks
- Subdivision: Bluewood Ph 2a
HOA
- Has HOA: Yes
- Services included: All Facilities
- HOA fee: $381 semi-annually
- HOA name: Real Manage
- HOA phone: 866-473-2573
Location
- Region: Celina
Financial & listing details
- Tax assessed value: $427,631
- Annual tax amount: $8,620
- Date on market: 2/19/2026
- Cumulative days on market: 28 days
- Listing terms: Cash,Conventional,FHA
Price history
| Date | Event | Price |
|---|---|---|
| 5/7/2026 | Sold | -- |
Source: NTREIS #21184748 Report a problem | ||
| 3/29/2026 | Pending sale | $399,900$219/sqft |
Source: NTREIS #21184748 Report a problem | ||
| 3/19/2026 | Contingent | $399,900$219/sqft |
Source: NTREIS #21184748 Report a problem | ||
| 2/19/2026 | Listed for sale | $399,900$219/sqft |
Source: NTREIS #21184748 Report a problem | ||
Public tax history
| Year | Property taxes | Tax assessment |
|---|---|---|
| 2025 | $8,026 -10.9% | $427,631 -3.9% |
| 2024 | $9,007 -13.9% | $444,867 -0.3% |
| 2023 | $10,463 -0.1% | $446,262 +10.5% |
| 2022 | $10,472 +40.4% | $403,752 +49.2% |
| 2021 | $7,458 +201.9% | $270,529 +377.1% |
| 2020 | $2,471 | $56,700 |
Find assessor info on the county website
Neighborhood: 75009
Nearby homes
- $458,4004 bd3 ba2.5k sqft1113 Indigo Ln, Celina, TX 75009Off Market
- $340,0003 bd2 ba1.6k sqft1121 Indigo Ln, Celina, TX 75009For Sale
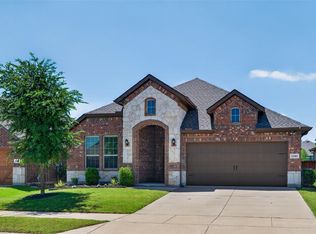
- $406,4004 bd2 ba2k sqft1109 Indigo Ln, Celina, TX 75009Off Market
- $458,6004 bd2 ba2k sqft1125 Indigo Ln, Celina, TX 75009Off Market
- $--1 Acres1113 Indigo Lane, Celina, TX 75009Off Market
- $492,8004 bd3 ba2.6k sqft1120 Indigo, Celina, TX 75009Off Market
- $448,6004 bd2 ba2.6k sqft1105 Indigo Ln, Celina, TX 75009Off Market
- $406,1004 bd2 ba2k sqft1116 Indigo Ln, Celina, TX 75009Off Market
Nearby schools
GreatSchools rating
- 8/10O'Dell Elementary SchoolGrades: 1-5Distance: 0.3 mi
- 8/10Jerry & Linda Moore Middle SchoolGrades: 6-8Distance: 5.2 mi
- 6/10Celina High SchoolGrades: 9-12Distance: 5.7 mi
Schools provided by the listing agent
- Elementary: O'Dell
- Middle: Jerry & Linda Moore
- High: Celina
- District: Celina ISD
Source: NTREIS. This data may not be complete. We recommend contacting the local school district to confirm school assignments for this home.
Get a cash offer in 3 minutes
Find out how much your home could sell for in as little as 3 minutes with a no-obligation cash offer.
Estimated market value
$388,200
Get a cash offer in 3 minutes
Find out how much your home could sell for in as little as 3 minutes with a no-obligation cash offer.
Estimated market value
$388,200
- Texas
- Collin County
- Celina
- 75009
- 1117 Indigo Ln
Nearby cities
Nearby neighborhoods
Nearby zip codes
Other Celina Topics
